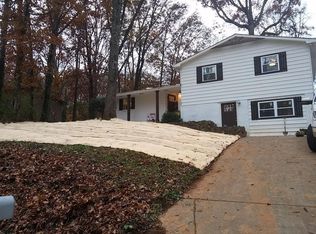
Nestled on a beautiful corner lot among mature trees in desirable Louisville, 1465 Johnathan Drive offers that rare combination of feeling tucked into nature while remaining wonderfully close to everything. Located just minutes from McGhee Tyson Airport and convenient to Maryville, Knoxville, and Great Smoky Mountains National Park, this property offers easy access to travel, dining, shopping, and outdoor adventure--all while maintaining a pleasantly tucked-away, wooded feel. With the Seller preparing for their next chapter and an anticipated home purchase contingent upon the sale of this property, an excellent opportunity exists for Buyers ready to make their move.
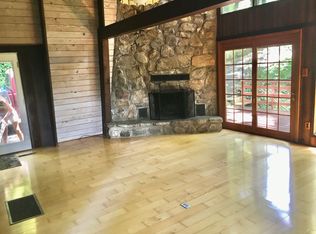
Inside, built-ins add warmth, character, and practical storage. The thoughtfully designed galley-style kitchen makes excellent use of space, featuring generous countertop workspace, stainless steel appliances, an oversized walk-in pantry, and a sink window overlooking the backyard--bringing natural light to daily routines and making meal prep feel a little more inspired. The living room and front porch capture seasonal mountain views, creating a beautiful changing backdrop throughout the year. An upgraded HVAC system includes a UV air treatment component, a thoughtful feature intended to support a cleaner-feeling indoor environment.
The primary bedroom suite creates a comfortable retreat, highlighted by a spacious bedroom, walk-in closet, and private en suite bath with an efficient, well-planned design, that makes excellent use of space.
Downstairs, the generous basement offers exceptional flexibility--ideal for a theater room, guest overflow, game room, hobby space, home gym, or the ultimate man cave. A portion currently serves as a play area and features insulated garage doors that open to create a unique indoor-outdoor living experience--enjoy it as an airy, porch-like gathering space when open, or close the doors to create a cozy retreat with year-round comfort.
Closed
Zestimate®
$338,000
1465 Johnathan Dr, Louisville, TN 37777
3beds
1,728sqft
Single Family Residence, Residential
Built in 1965
0.39 Acres Lot
$338,000 Zestimate®
$196/sqft
$2,362 Estimated rent
Home value
$338,000
$321,000 - $355,000
$2,362/mo
Zestimate® history
Owner options
List your home for rent
$2,362/mo
Rent Zestimate®
Find your next renter with Zillow Rental Manager. Plus, with online applications, you can quickly screen prospective tenants – for free.
$2,362/mo
Rent Zestimate®
Refinance and save
$1,984/mo
Est. payment
Refinancing to a lower rate could help reduce your monthly payments and save thousands over the life of the loan.
$1,984/mo
Est. payment
Explore your selling options
Work with a Zillow partner agent
Leverage their expertise and Zillow's premium Showcase listings to get your home seen by more buyers.
Get startedList with your own agent
Get your home in front of millions of buyers by listing it on Zillow.
Learn how to do itSell it yourself
Take full control of how buyers see your home on Zillow by listing For Sale by Owner (FSBO).
List your homeWhat's special
Zillow last checked:
Listing updated:
Listed by:
Amber Edwards 865-983-0011,
Realty Executives Associates
Bought with:
Jess Shepherd, 328854
Keller Williams Realty
Source: RealTracs MLS as distributed by MLS GRID,MLS#: 3232120
Facts & features
Interior
Bedrooms & bathrooms
- Bedrooms: 3
- Bathrooms: 2
- Full bathrooms: 2
Kitchen
- Features: Eat-in Kitchen
- Level: Eat-in Kitchen
Other
- Features: Breakfast Room
- Level: Breakfast Room
Heating
- Central, Electric, Natural Gas
Cooling
- Central Air
Appliances
- Included: Dishwasher, Microwave, Range
- Laundry: Washer Hookup, Electric Dryer Hookup
Features
- Flooring: Laminate, Other, Vinyl
- Basement: Partially Finished
- Has fireplace: No
Interior area
- Total structure area: 1,728
- Total interior livable area: 1,728 sqft
- Finished area above ground: 1,152
- Finished area below ground: 576
Property
Parking
- Total spaces: 2
- Parking features: Garage Faces Side
- Garage spaces: 2
Features
- Levels: Two
- Patio & porch: Deck, Patio
Lot
- Size: 0.39 Acres
- Dimensions: 98M x 202M IRR
- Features: Wooded, Corner Lot, Rolling Slope
- Topography: Wooded,Corner Lot,Rolling Slope
Details
- Parcel number: 008M A 00700 000
- Special conditions: Standard
Construction
Type & style
- Home type: SingleFamily
- Architectural style: Traditional
- Property subtype: Single Family Residence, Residential
Materials
- Frame, Other, Brick
Condition
- New construction: No
- Year built: 1965
Utilities & green energy
- Sewer: Public Sewer
- Water: Public
- Utilities for property: Electricity Available, Natural Gas Available, Water Available
Community & HOA
Community
- Security: Smoke Detector(s)
- Subdivision: Cumberland View
Location
- Region: Louisville
Financial & listing details
- Price per square foot: $196/sqft
- Tax assessed value: $275,700
- Annual tax amount: $1,096
- Date on market: 4/28/2026
- Electric utility on property: Yes
Price history
| Date | Event | Price |
|---|---|---|
| 6/5/2026 | Sold | $338,000+0.9%$196/sqft |
Source:  RealTracs MLS as distributed by MLS GRID #3232120 Report a problem RealTracs MLS as distributed by MLS GRID #3232120 Report a problem | ||
| 5/3/2026 | Pending sale | $335,000$194/sqft |
Source:  East Tennessee Realtors #1338709 Report a problem East Tennessee Realtors #1338709 Report a problem | ||
| 4/29/2026 | Listed for sale | $335,000-4.3%$194/sqft |
Source: East Tennessee Realtors #1338709 Report a problem | ||
| 11/10/2025 | Listing removed | $350,000$203/sqft |
Source: East Tennessee Realtors #1315642 Report a problem | ||
| 9/29/2025 | Price change | $350,000-12.3%$203/sqft |
Source: East Tennessee Realtors #1315642 Report a problem | ||
| 9/17/2025 | Listed for sale | $399,000+68.4%$231/sqft |
Source: East Tennessee Realtors #1315642 Report a problem | ||
| 3/4/2022 | Sold | $237,000+3.1%$137/sqft |
Source: RealTracs MLS as distributed by MLS GRID #2840440 Report a problem | ||
| 2/1/2022 | Pending sale | $229,900+38.5%$133/sqft |
Source: East Tennessee Realtors #1179449 Report a problem | ||
| 8/4/2020 | Sold | $166,000+3.8%$96/sqft |
Source: Public Record Report a problem | ||
| 6/21/2020 | Pending sale | $160,000$93/sqft |
Source: Realty Executives Associates #1120637 Report a problem | ||
| 6/19/2020 | Listed for sale | $160,000+57%$93/sqft |
Source: Realty Executives Associates #1120637 Report a problem | ||
| 9/30/2004 | Sold | $101,900+22.4%$59/sqft |
Source: Public Record Report a problem | ||
| 12/2/2002 | Sold | $83,250$48/sqft |
Source: Public Record Report a problem | ||
Public tax history
| Year | Property taxes | Tax assessment |
|---|---|---|
| 2025 | $1,096 | $68,925 |
| 2024 | $1,096 | $68,925 |
| 2023 | $1,096 +44.2% | $68,925 +124% |
| 2022 | $760 | $30,775 |
| 2021 | $760 | $30,775 |
| 2020 | $760 | $30,775 |
| 2019 | $760 +14.8% | $30,775 +14.8% |
| 2018 | $662 +2% | $26,800 |
| 2017 | $649 | $26,800 |
| 2016 | $649 +12.6% | $26,800 |
| 2015 | $576 | $26,800 |
| 2014 | -- | $26,800 +6.5% |
| 2013 | $541 | $25,175 |
| 2012 | $541 0% | $25,175 +0% |
| 2011 | $541 +5.4% | $25,164 |
| 2010 | $513 | $25,164 |
| 2009 | -- | $25,164 +8.1% |
| 2008 | $519 | $23,286 |
| 2007 | $519 +2.3% | $23,286 |
| 2006 | $508 -10.3% | $23,286 |
| 2005 | $566 +42.1% | $23,286 +25.7% |
| 2004 | $398 | $18,526 |
| 2002 | $398 | $18,526 |
| 2001 | -- | $18,526 -75% |
| 2000 | -- | $73,975 |
Find assessor info on the county website
Neighborhood: 37777
Nearby homes
- $340,9003 bd2 ba1.7k sqft1463 Johnathan Dr, Louisville, TN 37777Off Market
- $1,000-- bd-- ba-- sqftJohnathan Ct, Louisville, TN 37777Off Market
- $414,4003 bd3 ba2.8k sqft1466 Johnathan Dr, Louisville, TN 37777Off Market
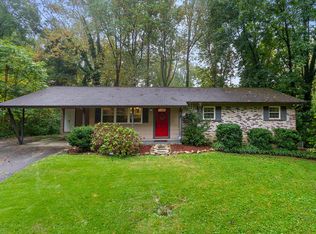
- $354,5003 bd2 ba1.7k sqft1459 Johnathan Dr, Louisville, TN 37777Off Market
- $405,4003 bd3 ba2.4k sqft1472 Johnathan Ct, Louisville, TN 37777Off Market
- $---- bd-- ba-- sqft1472 Johnathan Dr, Louisville, TN 37777Off Market
- $330,200-- bd2 ba1.9k sqft1474 Johnathan Ct, Louisville, TN 37777Off Market
- $430,6004 bd3 ba2.4k sqft1477 Johnathan Ct, Louisville, TN 37777Off Market
Nearby schools
GreatSchools rating
- 6/10Rockford Elementary SchoolGrades: PK-5Distance: 2.6 mi
- 7/10William Blount High SchoolGrades: 9-12Distance: 8.3 mi
Get a cash offer in 3 minutes
Find out how much your home could sell for in as little as 3 minutes with a no-obligation cash offer.
Estimated market value
$338,000
Get a cash offer in 3 minutes
Find out how much your home could sell for in as little as 3 minutes with a no-obligation cash offer.
Estimated market value
$338,000
- Tennessee
- Blount County
- Louisville
- 37777
- 1465 Johnathan Dr
Nearby cities
Nearby zip codes
Other Louisville Topics
