Skip main navigation
Closed
  • $162,000

    1465 Joyner Dr, Conway, AR 72034

    3beds
    1,162sqft
    Single Family Residence
    Built in 2000
    8,712 Square Feet Lot
    $192,700 Zestimate®
    $139/sqft
    $1,413 Estimated rent

    Home value

    $192,700

    $183,000 - $202,000

    $1,413/mo

    Zestimate® history
    Loading
    Loading...

    Owner options

    List your home for rent

    $1,413/mo

    Rent Zestimate®

    Find your next renter with Zillow Rental Manager. Plus, with online applications, you can quickly screen prospective tenants – for free.

    Learn more

    $1,413/mo

    Rent Zestimate®

    Refinance and save

    $1,011/mo

    Est. payment

    Refinancing to a lower rate could help reduce your monthly payments and save thousands over the life of the loan.

    See today's rates

    $1,011/mo

    Est. payment

    Explore your selling options

    Work with a Zillow partner agent

    Leverage their expertise and Zillow's premium Showcase listings to get your home seen by more buyers.

    Get started

    List with your own agent

    Get your home in front of millions of buyers by listing it on Zillow.

    Learn how to do it

    Sell it yourself

    Take full control of how buyers see your home on Zillow by listing For Sale by Owner (FSBO).

    List your home

    What's special

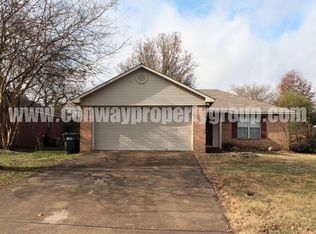
    Welcome to 1465 Joyner Dr., a 3-bed, 2-bath home with 1,162 sq ft of living space. This well-maintained home is close to schools, shopping, and dining, with easy interstate access. Enjoy the open floor plan, a functional kitchen, and a cozy backyard. Don't miss out on this convenient and comfortable living opportunity. Schedule a showing today! See Agent Remarks

    Zillow last checked:

    Listing updated:

    Listed by:

    Blake Roussel 501-230-6082,

    Century 21 Sandstone Real Estate Group

    Bought with:

    Kelly Thomas, AR

    IRealty Arkansas - Cabot

    Source: CARMLS,MLS#: 23036908MLS Logo

    Facts & features

    Interior

    Bedrooms & bathrooms
    • Bedrooms: 3
    • Bathrooms: 2
    • Full bathrooms: 2
    Dining room
    • Features: Eat-in Kitchen
    Heating
    • Natural Gas
    Cooling
    • Electric
    Appliances
    • Included: Free-Standing Range, Microwave, Electric Range, Dishwasher, Disposal, Plumbed For Ice Maker
    • Laundry: Electric Dryer Hookup, Laundry Room
    Features
    • Walk-In Closet(s), Ceiling Fan(s), 3 Bedrooms Same Level
    • Flooring: Vinyl, Concrete
    • Has fireplace: No
    • Fireplace features: None
    Interior area
    • Total structure area: 1,162
    • Total interior livable area: 1,162 sqft

    Property

    Parking
    • Total spaces: 2
    • Parking features: Garage, Two Car
    • Has garage: Yes
    Features
    • Levels: One
    • Stories: 1
    • Patio & porch: Patio
    • Fencing: Full,Wood
    Lot
    • Size: 8,712 sqft
    • Features: Sloped, Subdivided
    Details
    • Parcel number: 71112526018

    Construction

    Type & style
    • Home type: SingleFamily
    • Architectural style: Traditional
    • Property subtype: Single Family Residence
    Materials
    • Brick
    • Foundation: Slab
    • Roof: Composition
    Condition
    • New construction: No
    • Year built: 2000

    Utilities & green energy

    • Electric: Electric-Co-op
    • Gas: Gas-Natural
    • Sewer: Public Sewer
    • Water: Public
    • Utilities for property: Natural Gas Connected

    Community & neighborhood

    Security
    • Security features: Smoke Detector(s)
    Location
    • Region: Conway
    • Subdivision: COPPER COVE

    HOA & financial

    HOA
    • Has HOA: No

    Other

    Other facts
    • Listing terms: VA Loan,FHA,Conventional,Cash
    • Road surface type: Paved

    Price history

    DateEventPrice
    3/23/2025Listing removed$1,500$1/sqft
    Source: Zillow Rentals Report a problem
    3/16/2025Listed for rent$1,500+53.8%$1/sqft
    Source: Zillow Rentals Report a problem
    12/29/2023Sold$162,000$139/sqft
    Source: CARMLS #23036908 Report a problem
    11/15/2023Listed for sale$162,000+39.7%$139/sqft
    Source: CARMLS #23036908 Report a problem
    6/11/2018Sold$116,000+20.8%$100/sqft
    Source: CARMLS #18018339 Report a problem
    1/1/2015Listing removed$975$1/sqft
    Source: Sandstone Real Estate Group #10406930 Report a problem
    12/4/2014Listed for rent$975$1/sqft
    Source: Sandstone Real Estate Group #10406930 Report a problem
    10/31/2014Sold$96,000$83/sqft
    Source: Public Record Report a problem

    Public tax history

    YearProperty taxesTax assessment
    2025$953 +48.6%$30,700 +36.1%
    2024$642 -7.3%$22,560 +2.2%
    2023$692 -2.8%$22,080 +2.7%
    2022$712 +7.5%$21,490 +4.8%
    2021$663 +8.1%$20,510 +5%
    2020$613 $19,530
    2019$613 -3.9%$19,530
    2018$638 -35.4%$19,530
    2017$988 $19,530
    2016$988 $19,530
    2015$988 +64.9%--
    2014$599 -35.5%$18,760
    2013$929 $18,760
    2012-- $18,760
    2011-- $18,760 -6.6%
    2010-- $20,080
    2009-- $20,080 +17.8%
    2008-- $17,050
    2007-- $17,050
    2006-- $17,050 +12.7%
    2005-- $15,130
    2004-- $15,130
    2003-- $15,130 +6.8%
    2002-- $14,170
    2001-- $14,170

    Find assessor info on the county website

    Neighborhood: 72034

    Nearby schools

    GreatSchools rating
    Get pre-qualified for a loan
    At Zillow Home Loans, we can pre-qualify you in as little as 5 minutes with no impact to your credit score.

    An equal housing lender. NMLS #10287.

    Sell for more on Zillow
    Get a Zillow Showcase℠ listing at no additional cost and you could sell for .
    $192,700
    2% more
    +$3,854
    With Zillow Showcase(estimated)
    $196,554