Skip main navigation
Sold for $492,500
  • $492,500

    1465 King George Blvd, Ann Arbor, MI 48104

    4beds
    2,229sqft
    Single Family Residence
    Built in 1967
    8,712 Square Feet Lot
    $546,600 Zestimate®
    $221/sqft
    $3,494 Estimated rent

    Home value

    $546,600

    $514,000 - $579,000

    $3,494/mo

    Zestimate® history
    Loading
    Loading...

    Owner options

    List your home for rent

    $3,494/mo

    Rent Zestimate®

    Find your next renter with Zillow Rental Manager. Plus, with online applications, you can quickly screen prospective tenants – for free.

    Learn more

    $3,494/mo

    Rent Zestimate®

    Refinance and save

    $3,258/mo

    Est. payment

    Refinancing to a lower rate could help reduce your monthly payments and save thousands over the life of the loan.

    See today's rates

    $3,258/mo

    Est. payment

    Explore your selling options

    Work with a Zillow partner agent

    Leverage their expertise and Zillow's premium Showcase listings to get your home seen by more buyers.

    Get started

    List with your own agent

    Get your home in front of millions of buyers by listing it on Zillow.

    Learn how to do it

    Sell it yourself

    Take full control of how buyers see your home on Zillow by listing For Sale by Owner (FSBO).

    List your home

    What's special

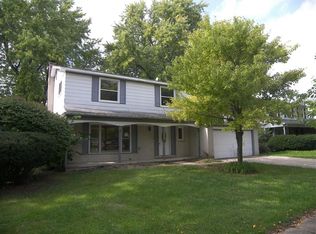
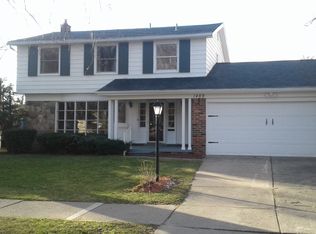
    This beautifully maintained colonial offers the perfect blend of comfort, charm, and modern convenience. From the moment you arrive, the curb appeal is undeniable, with a spacious covered front porch and an attached two-car garage. Step inside to find a freshly painted interior featuring light neutral tones and wood floors throughout. As you enter, a coat closet is conveniently located in the foyer, with the living room to your left and stairs leading to the second level on your right. Continue down the hall to the heart of the home—a completely remodeled kitchen (2023) boasting stainless steel appliances, ample countertop and cabinet space, and custom cabinetry in the breakfast nook. The kitchen seamlessly flows into the family room, bathed in light from twin skylights, and features a fireplace for added warmth. Sliding doors open up to a large wooden deck with privacy walls—perfect for relaxing or hosting gatherings. The fully fenced backyard is a private oasis, shaded by mature trees and backing onto scenic Esch Park. It’s complete with a treehouse featuring a rope ladder, a storage shed with three windows, and a custom office shed with hardwood floors, skylights, crank windows, and wiring for electricity, phone, and ethernet—ideal for remote work or creative projects. Upstairs, you’ll find four generous bedrooms, including a primary suite with its own full bath, remodeled in 2023, and a large closet. An additional full bathroom, with recent updates, serves the other bedrooms. The partially finished basement offers flexible space for a recreation room, home gym, or extra storage. Located in the highly rated Ann Arbor Public School district and just a quick 10-minute drive to the vibrant heart of Downtown Ann Arbor, this home is perfectly positioned with easy access to public transportation. Don’t miss out—schedule your showing today and experience all this home has to offer!

    Zillow last checked:

    Listing updated:

    Listed by:

    Brenda Meeuwenberg 313-405-0760,

    Redfin Corporation

    Bought with:

    Dave W Abdallah, 6501241447

    Century 21 Curran & Oberski

    Source: Realcomp II,MLS#: 20240069891MLS Logo

    Facts & features

    Interior

    Bedrooms & bathrooms
    • Bedrooms: 4
    • Bathrooms: 3
    • Full bathrooms: 2
    • 1/2 bathrooms: 1
    Heating
    • Forced Air, Natural Gas
    Cooling
    • Ceiling Fans, Central Air
    Appliances
    • Included: Built In Electric Oven, Dishwasher, Disposal, Double Oven, Dryer, Exhaust Fan, Free Standing Refrigerator, Gas Cooktop, Humidifier, Microwave, Washer
    • Laundry: Gas Dryer Hookup, Laundry Room, Washer Hookup
    Features
    • Entrance Foyer, Programmable Thermostat
    • Basement: Full,Partially Finished
    • Has fireplace: Yes
    • Fireplace features: Family Room, Gas
    Interior area
    • Total interior livable area: 2,229 sqft
    • Finished area above ground: 1,834
    • Finished area below ground: 395

    Property

    Parking
    • Total spaces: 2
    • Parking features: Two Car Garage, Attached
    • Attached garage spaces: 2
    Features
    • Levels: Two
    • Stories: 2
    • Entry location: GroundLevelwSteps
    • Patio & porch: Deck, Porch
    • Exterior features: Chimney Caps
    • Pool features: None
    • Fencing: Back Yard,Fenced
    Lot
    • Size: 8,712 Square Feet
    • Dimensions: 71.00 x 123.00
    Details
    • Additional structures: Outbuildings Allowed, Sheds
    • Parcel number: 091204404018
    • Special conditions: Short Sale No,Standard

    Construction

    Type & style
    • Home type: SingleFamily
    • Architectural style: Traditional
    • Property subtype: Single Family Residence
    Materials
    • Aluminum Siding, Brick
    • Foundation: Basement, Poured
    • Roof: Asphalt
    Condition
    • New construction: No
    • Year built: 1967

    Utilities & green energy

    • Sewer: Public Sewer
    • Water: Public
    • Utilities for property: Cable Available

    Community & HOA

    Community
    • Security: Carbon Monoxide Detectors, Smoke Detectors
    • Subdivision: SMOKLER HUTZEL SUB
    HOA
    • Has HOA: No
    Location
    • Region: Ann Arbor

    Financial & listing details

    • Price per square foot: $221/sqft
    • Tax assessed value: $129,851
    • Annual tax amount: $6,722
    • Date on market: 9/26/2024
    • Cumulative days on market: 7 days
    • Listing agreement: Exclusive Right To Sell
    • Listing terms: Cash,Conventional

    Price history

    DateEventPrice
    10/15/2024Sold$492,500-0.4%$221/sqft
    Source: Realcomp II #20240069891 Report a problem
    10/10/2024Pending sale$494,500$222/sqft
    Source: Realcomp II #20240069891 Report a problem
    9/26/2024Listed for sale$494,500+173.2%$222/sqft
    Source: Realcomp II #20240069891 Report a problem
    11/18/1997Sold$181,000$81/sqft
    Source: Public Record Report a problem

    Public tax history

    YearProperty taxesTax assessment
    2025$7,304 $235,300 +10.8%
    2024-- $212,400 +10.1%
    2023-- $192,900 +3.9%
    2022-- $185,700 +5%
    2021-- $176,900 +11%
    2020$6,018 $159,300 +1.4%
    2019-- $157,100 +8.7%
    2018-- $144,500 +1.1%
    2017$5,299 $142,900 +30.1%
    2016$5,299 +5%$109,835 +0.3%
    2015$5,047 $109,507 +3.2%
    2014$5,047 $106,086
    2013$5,047 $106,086 +2.4%
    2012-- $103,600 -2%
    2011-- $105,700 -2.9%
    2010-- $108,875 -0.3%
    2009-- $109,203 +4.4%
    2008-- $104,601 +2.3%
    2007-- $102,250 -19%
    2005-- $126,200 +4%
    2004-- $121,300 +2.4%
    2003-- $118,500 +13.7%
    2002$4,075 +41.8%$104,200 +7.5%
    2001$2,874 +1%$96,900 +7%
    2000$2,845 $90,600 +11.2%
    1999-- $81,500
    Find assessor info on the county website

    Neighborhood: Georgetown

    Nearby schools

    GreatSchools rating
    Get a cash offer in 3 minutes
    Find out how much your home could sell for in as little as 3 minutes with a no-obligation cash offer.
    Estimated market value
    $546,600
    Get a cash offer in 3 minutes
    Find out how much your home could sell for in as little as 3 minutes with a no-obligation cash offer.
    Estimated market value
    $546,600