Skip main navigation
Closed
  • $626,000

    1465 Maple Hills Ln, Loudon, TN 37774

    3beds
    3,167sqft
    Single Family Residence, Residential
    Built in 2005
    0.78 Acres Lot
    $648,500 Zestimate®
    $198/sqft
    $3,056 Estimated rent

    Home value

    $648,500

    $616,000 - $681,000

    $3,056/mo

    Zestimate® history
    Loading
    Loading...

    Owner options

    List your home for rent

    $3,056/mo

    Rent Zestimate®

    Find your next renter with Zillow Rental Manager. Plus, with online applications, you can quickly screen prospective tenants – for free.

    Learn more

    $3,056/mo

    Rent Zestimate®

    Refinance and save

    $3,568/mo

    Est. payment

    Refinancing to a lower rate could help reduce your monthly payments and save thousands over the life of the loan.

    See today's rates

    $3,568/mo

    Est. payment

    Explore your selling options

    Work with a Zillow partner agent

    Leverage their expertise and Zillow's premium Showcase listings to get your home seen by more buyers.

    Get started

    List with your own agent

    Get your home in front of millions of buyers by listing it on Zillow.

    Learn how to do it

    Sell it yourself

    Take full control of how buyers see your home on Zillow by listing For Sale by Owner (FSBO).

    List your home

    What's special

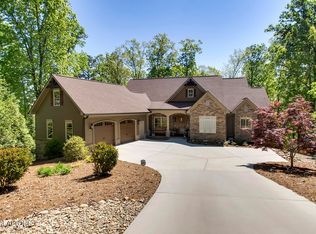
    *** NEW ROOF coming soon.*** With NO HOA fees and over 3,100 sqft. of living space offered at only $191/sqft, this traditional brick basement rancher provides buyers with the most bang for the buck in and around TELLICO VILLAGE! Perched on the border of Tellico Village with nearby access to GOLF & Tellico LAKE, your bass boat and/or golf cart is easily accommodated in one of the 3.5 GARAGES and enough space for all your projects in the massive custom-built workshop. Meticulously maintained, the home has a newer HVAC; Water Heater & Washer/Dryer, professionally refinished hardwood floors, a stamped concrete back patio, updated landscaping and freshly painted walls & baseboards. This home has a versatile layout perfect for buyers that want a large master suite with an office and guest room on the main level OR a growing family that can take advantage of all the bedrooms and a HUGE finished basement. If more space is wanted, there is a potential to finish existing attic space. The kitchen features granite counter tops, stainless-steel appliances, and a pantry with newly added slide-out drawers. BONUS FEATURES: Storage galore; beautiful views from the master bedroom, cozy living room, back patio and pool deck - including seasonal views of the Great Smoky Mountains; screened in porch; and speedy internet for teleworking. All located in a QUIET cul-de-sac neighborhood with friendly folks who watch out for each other while respecting privacy. Call today to schedule your private showing. Sale Includes both lots #4 (developed) & #5 (undeveloped)

    Zillow last checked:

    Listing updated:

    Listing Provided by:

    Chris Bradley 865-588-3232,

    Realty Executives Associates

    Bought with:

    Michelle Ham, 344173

    BHHS Lakeside Realty

    Source: RealTracs MLS as distributed by MLS GRID,MLS#: 3104271MLS Logo

    Facts & features

    Interior

    Bedrooms & bathrooms
    • Bedrooms: 3
    • Bathrooms: 3
    • Full bathrooms: 3
    Kitchen
    • Features: Eat-in Kitchen
    • Level: Eat-in Kitchen
    Other
    • Features: Utility Room
    • Level: Utility Room
    Heating
    • Central, Electric, Natural Gas
    Cooling
    • Central Air, Ceiling Fan(s)
    Appliances
    • Included: Dishwasher, Microwave, Range
    • Laundry: Washer Hookup, Electric Dryer Hookup
    Features
    • Ceiling Fan(s)
    • Flooring: Carpet, Wood, Tile
    • Basement: Finished
    • Number of fireplaces: 1
    • Fireplace features: Gas
    Interior area
    • Total structure area: 3,167
    • Total interior livable area: 3,167 sqft
    • Finished area above ground: 1,880
    • Finished area below ground: 1,287

    Property

    Parking
    • Total spaces: 3
    • Parking features: Garage Door Opener, Attached
    • Attached garage spaces: 3
    Features
    • Levels: Two
    • Patio & porch: Patio, Deck
    • Has view: Yes
    • View description: Mountain(s)
    Lot
    • Size: 0.78 Acres
    • Features: Private, Wooded, Rolling Slope
    • Topography: Private,Wooded,Rolling Slope
    Details
    • Parcel number: 050FD00400000
    • Special conditions: Standard

    Construction

    Type & style
    • Home type: SingleFamily
    • Architectural style: Contemporary
    • Property subtype: Single Family Residence, Residential
    Materials
    • Other, Brick
    Condition
    • New construction: No
    • Year built: 2005

    Utilities & green energy

    • Utilities for property: Electricity Available, Natural Gas Available

    Community & neighborhood

    Location
    • Region: Loudon
    • Subdivision: Maple Hill Heights

    Price history

    DateEventPrice
    11/10/2023Sold$626,000+3.5%$198/sqft
    Source: RealTracs MLS as distributed by MLS GRID #3104271 Report a problem
    8/24/2023Pending sale$604,999$191/sqft
    Source: East Tennessee Realtors #1229261 Report a problem
    8/17/2023Price change$604,9990%$191/sqft
    Source: East Tennessee Realtors #1229261 Report a problem
    8/9/2023Price change$605,000-4%$191/sqft
    Source: East Tennessee Realtors #1229261 Report a problem
    8/2/2023Price change$630,000-1.6%$199/sqft
    Source: East Tennessee Realtors #1229261 Report a problem
    7/29/2023Price change$640,000-1.5%$202/sqft
    Source: East Tennessee Realtors #1229261 Report a problem
    6/29/2023Price change$650,000-3.7%$205/sqft
    Source: East Tennessee Realtors #1229261 Report a problem
    6/15/2023Price change$675,000-3.6%$213/sqft
    Source: East Tennessee Realtors #1229261 Report a problem
    6/9/2023Listed for sale$700,000+35.9%$221/sqft
    Source: East Tennessee Realtors #1229261 Report a problem
    7/12/2021Sold$515,000+3%$163/sqft
    Source: Agent Provided Report a problem
    5/18/2021Pending sale$499,999$158/sqft
    Source: East Tennessee Realtors #1152840 Report a problem
    5/14/2021Listed for sale$499,999+1900%$158/sqft
    Source: GSMAR, GSMMLS #242497 Report a problem
    10/28/2004Sold$25,000$8/sqft
    Source: Public Record Report a problem

    Public tax history

    YearProperty taxesTax assessment
    2025$1,676 $94,800
    2024$1,676 +18.9%$94,800 +2.1%
    2023$1,409 +0.2%$92,825 +0.2%
    2022$1,406 $92,600 +16.1%
    2021-- $79,725 +19.8%
    2020$1,201 $66,575
    2019$1,201 $66,575
    2018$1,201 0%$66,575
    2017$1,201 -1.6%$66,575 +1.4%
    2016$1,220 0%$65,650
    2015$1,220 $65,650
    2014$1,220 $65,650
    2013-- $65,650
    2012$1,286 $65,650 -8.8%
    2011$1,286 +12.6%$71,975
    2010$1,142 $71,975
    2009$1,142 -17.3%$71,975
    2008$1,382 +17.4%$71,975 +12.5%
    2007$1,177 $63,975
    2006$1,177 $63,975
    2005$1,177 +958.1%$63,975 +923.6%
    2004$111 $6,250

    Find assessor info on the county website

    Neighborhood: 37774

    Nearby schools

    GreatSchools rating
    Schools provided by the listing agent
    • Elementary: Steekee Elementary
    • Middle: Ft Loudoun Middle School
    • High: Loudon High School

    Source: RealTracs MLS as distributed by MLS GRID. This data may not be complete. We recommend contacting the local school district to confirm school assignments for this home.

    Get a cash offer in 3 minutes
    Find out how much your home could sell for in as little as 3 minutes with a no-obligation cash offer.
    Estimated market value
    $648,500
    Get a cash offer in 3 minutes
    Find out how much your home could sell for in as little as 3 minutes with a no-obligation cash offer.
    Estimated market value
    $648,500