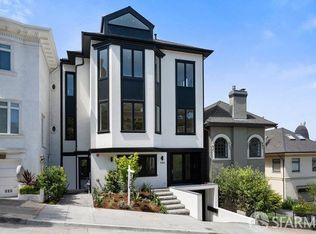
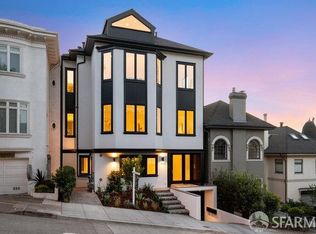
Price Adjustment!! Discover an unparalleled opportunity to own a piece of SF's prestigious Ashbury Heights. Meticulously crafted by the founder of SF's renowned DesignLine Cnstrct & designed by esteemed Geddes Ulinskas Architecture, this full-scale rebuild epitomizes modern luxury in a boutique ELEVATOR building showcasing views of the greenery of Ashbury Heights, and the skyscape spanning across GG Park to St Ignatius, GG Bridge and the Marin Headlands. Elevate your entertaining game w/ this spacious & inviting open floor plan, meticulously designed to impress even the most discerning dinner guests. A clever townhouse-style floor plan allows for privacy with its three bedrooms. From the ground up, this property exudes quality craftsmanship & attention to detail w/ every element of its construction including seismic upgrades such as its new engineered foundation. Every system is new. The Eclipse elevator leads from garage lvl directly into unit's living room & you'll find zoned radiant floor heating & a meticulously designed interior; a reflection of superior construction standards. Revel in the luxury of European oak floors, luxurious baths, custom-built walnut cabinets, Caesarstone countertops, Heath tiled backsplashes & Thermador appliances.
Sold for $2,550,000
$2,550,000
1465 Masonic Ave #2, San Francisco, CA 94117
3beds
1,928sqft
Tenancy in Common
Built in 1900
3,497 Square Feet Lot
$2,957,600 Zestimate®
$1,323/sqft
$7,917 Estimated rent
Home value
$2,957,600
$2.63M - $3.31M
$7,917/mo
Zestimate® history
Owner options
List your home for rent
$7,917/mo
Rent Zestimate®
Find your next renter with Zillow Rental Manager. Plus, with online applications, you can quickly screen prospective tenants – for free.
$7,917/mo
Rent Zestimate®
Refinance and save
$17,022/mo
Est. payment
Refinancing to a lower rate could help reduce your monthly payments and save thousands over the life of the loan.
$17,022/mo
Est. payment
Explore your selling options
Work with a Zillow partner agent
Leverage their expertise and Zillow's premium Showcase listings to get your home seen by more buyers.
Get startedList with your own agent
Get your home in front of millions of buyers by listing it on Zillow.
Learn how to do itSell it yourself
Take full control of how buyers see your home on Zillow by listing For Sale by Owner (FSBO).
List your homeWhat's special
European oak floorsCaesarstone countertopsThermador appliancesHeath tiled backsplashesCustom-built walnut cabinetsLuxurious bathsZoned radiant floor heating
Zillow last checked:
Listing updated:
Listed by:
Mollie W. Poe DRE #01239280 415-902-2447,
Compass 415-660-9955,
Declan J. Hickey DRE #01356209 415-902-2446,
Compass
Bought with:
Adrian Tan, DRE #02033364
Sotheby's International Realty
Source: SFAR,MLS#: 425012774 Originating MLS: San Francisco Association of REALTORS
Originating MLS: San Francisco Association of REALTORSFacts & features
Interior
Bedrooms & bathrooms
- Bedrooms: 3
- Bathrooms: 3
- Full bathrooms: 2
- 1/2 bathrooms: 1
Primary bedroom
- Features: Walk-In Closet(s)
- Area: 0
- Dimensions: 0 x 0
Bedroom 1
- Area: 0
- Dimensions: 0 x 0
Bedroom 2
- Area: 0
- Dimensions: 0 x 0
Bedroom 3
- Area: 0
- Dimensions: 0 x 0
Bedroom 4
- Area: 0
- Dimensions: 0 x 0
Primary bathroom
- Features: Double Vanity, Shower Stall(s)
Dining room
- Area: 0
- Dimensions: 0 x 0
Family room
- Area: 0
- Dimensions: 0 x 0
Kitchen
- Features: Breakfast Area, Kitchen Island
- Area: 0
- Dimensions: 0 x 0
Living room
- Area: 0
- Dimensions: 0 x 0
Heating
- Radiant, Radiant Floor
Appliances
- Included: Dishwasher, Disposal, Double Oven, Free-Standing Electric Oven, Free-Standing Gas Oven, Gas Cooktop, Range Hood, Microwave, Self Cleaning Oven, Wine Refrigerator, Dryer, Washer
- Laundry: Laundry Closet
Features
- Flooring: Tile, Wood
- Has fireplace: No
Interior area
- Total structure area: 1,928
- Total interior livable area: 1,928 sqft
Property
Parking
- Total spaces: 1
- Parking features: Covered, Enclosed, Electric Vehicle Charging Station(s), Garage Door Opener, Inside Entrance, Side By Side, Independent, On Site
- Has garage: Yes
Accessibility
- Accessibility features: Accessible Elevator Installed
Features
- Patio & porch: Patio, Deck, Uncovered Deck, Uncovered Patio
- Exterior features: Balcony
- Fencing: Fenced
- Has view: Yes
- View description: City, City Lights, Garden, Golden Gate Bridge, Mountain(s), Ocean, Park/Greenbelt, San Francisco
- Has water view: Yes
- Water view: Ocean
Lot
- Size: 3,497 Square Feet
Details
- Parcel number: 1270004
- Special conditions: Standard
- Other equipment: Intercom, Networked
Construction
Type & style
- Home type: SingleFamily
- Property subtype: Tenancy in Common
- Attached to another structure: Yes
Materials
- Foundation: Concrete
Condition
- New Construction,Updated/Remodeled
- New construction: Yes
- Year built: 1900
Details
- Builder name: Design Line Construction
Utilities & green energy
- Electric: 220 Volts
Community & HOA
Community
- Security: Smoke Detector(s)
HOA
- Has HOA: Yes
- Services included: Common Areas, Insurance, Insurance on Structure, Trash
- HOA fee: $824 monthly
Location
- Region: San Francisco
- Elevation: 0
Financial & listing details
- Price per square foot: $1,323/sqft
- Date on market: 2/21/2025
- Cumulative days on market: 68 days
- Total actual rent: 0
Price history
| Date | Event | Price |
|---|---|---|
| 5/30/2025 | Sold | $2,550,000+2.4%$1,323/sqft |
Source:  SFAR #425012774 Report a problem SFAR #425012774 Report a problem | ||
| 5/17/2025 | Pending sale | $2,490,000$1,291/sqft |
Source: SFAR #425012774 Report a problem | ||
| 5/7/2025 | Price change | $2,490,000-9.5%$1,291/sqft |
Source: SFAR #425012774 Report a problem | ||
| 4/18/2025 | Listed for sale | $2,750,000$1,426/sqft |
Source: SFAR #425012774 Report a problem | ||
| 4/1/2025 | Listing removed | $2,750,000$1,426/sqft |
Source: SFAR #425012774 Report a problem | ||
| 2/21/2025 | Listed for sale | $2,750,000-5.1%$1,426/sqft |
Source: SFAR #425012774 Report a problem | ||
| 11/1/2024 | Listing removed | $2,899,000$1,504/sqft |
Source: SFAR #424060750 Report a problem | ||
| 9/5/2024 | Listed for sale | $2,899,000-17.1%$1,504/sqft |
Source: SFAR #424060750 Report a problem | ||
| 6/24/2024 | Listing removed | -- |
Source: SFAR #424025088 Report a problem | ||
| 4/20/2024 | Listed for sale | $3,495,000$1,813/sqft |
Source: SFAR #424025088 Report a problem | ||
Public tax history
Tax history is unavailable.
Neighborhood: Buena Vista
Nearby homes
- $3,500,0003 bd3 ba2.1k sqft1465 Masonic Ave APT 1, San Francisco, CA 94117Sold
- $1,885,0003 bd3 ba1.7k sqft1465 Masonic Ave APT 3, San Francisco, CA 94117Sold
- $---- bd-- ba-- sqft1465 Masonic Ave, San Francisco, CA 94117Off Market
- $4,104,5004 bd2 ba2.4k sqft1457 Masonic Ave, San Francisco, CA 94117Off Market
- $5,550,0005 bd4 ba3.9k sqft1493 Masonic Ave, San Francisco, CA 94117Sold
- $4,125,1004 bd2 ba2.1k sqft1451 Masonic Ave, San Francisco, CA 94117Off Market
- $2,411,0002 bd2 ba2k sqft1495 Masonic Ave, San Francisco, CA 94117Off Market
- $2,325,0003 bd3 ba1.7k sqft1497 Masonic Ave, San Francisco, CA 94117Sold
Nearby schools
GreatSchools rating
- 9/10McKinley Elementary SchoolGrades: K-5Distance: 0.5 mi
- 1/10Everett Middle SchoolGrades: 6-8Distance: 0.9 mi
- 7/10Wallenberg (Raoul) Traditional High SchoolGrades: 9-12Distance: 1 mi
Get a cash offer in 3 minutes
Find out how much your home could sell for in as little as 3 minutes with a no-obligation cash offer.
Estimated market value
$2,957,600
Get a cash offer in 3 minutes
Find out how much your home could sell for in as little as 3 minutes with a no-obligation cash offer.
Estimated market value
$2,957,600
- California
- San Francisco County
- San Francisco
- 94117
- Buena Vista
- 1465 Masonic Ave Unit 2
Nearby cities
Nearby neighborhoods
Nearby zip codes
Other San Francisco Topics
