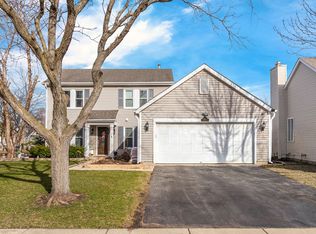
Welcome to your dream home! This spacious and beautifully updated 3-bedroom, 3.5-bathroom house is nestled in a prime location near shopping areas and restaurants on S Randall Rd. As you step inside, you'll be greeted by recently updated vinyl laminated floors on the first floor and basement, complemented by new carpeting on the second floor. The entire house has been freshly painted. The first floor boasts a newer dishwasher, microwave and Garage Door opener, along with a newer vanity in both the first and second-floor bathrooms. The kitchen features newer granite countertops, perfect for whipping up delicious meals. Upstairs, you'll find three spacious bedrooms, including a primary suite with an ensuite bathroom and walk-in closet. The second floor also offers the convenience of a second-floor laundry. The finished basement adds extra living space, complete with a full bath, ideal for guests or entertainment. Outside, a nice deck awaits in the backyard, perfect for enjoying sunny days. Outside, a backyard shed provides additional storage space. Please note that the backyard shed does not have electrical power. Don't miss out on this opportunity to call this beautiful house your home! Schedule a viewing today. Seller is a family member to the listing agent.
Closed
$363,000
1465 Misthaven Ln, Elgin, IL 60123
3beds
1,656sqft
Single Family Residence
Built in 1992
10,781.1 Square Feet Lot
$421,700 Zestimate®
$219/sqft
$2,911 Estimated rent
Home value
$421,700
$401,000 - $443,000
$2,911/mo
Zestimate® history
Owner options
List your home for rent
$2,911/mo
Rent Zestimate®
Find your next renter with Zillow Rental Manager. Plus, with online applications, you can quickly screen prospective tenants – for free.
$2,911/mo
Rent Zestimate®
Refinance and save
$2,689/mo
Est. payment
Refinancing to a lower rate could help reduce your monthly payments and save thousands over the life of the loan.
$2,689/mo
Est. payment
Explore your selling options
Work with a Zillow partner agent
Leverage their expertise and Zillow's premium Showcase listings to get your home seen by more buyers.
Get startedList with your own agent
Get your home in front of millions of buyers by listing it on Zillow.
Learn how to do itSell it yourself
Take full control of how buyers see your home on Zillow by listing For Sale by Owner (FSBO).
List your homeWhat's special
Extra living spaceSpacious bedroomsGarage door openerPrimary suiteAdditional storage spaceNice deckNewer vanity
Zillow last checked:
Listing updated:
Listing courtesy of:
Swapnil Patel 224-208-8341,
Real People Realty
Bought with:
Al Rodriguez
RE/MAX City
Source: MRED as distributed by MLS GRID,MLS#: 12016408
Facts & features
Interior
Bedrooms & bathrooms
- Bedrooms: 3
- Bathrooms: 4
- Full bathrooms: 3
- 1/2 bathrooms: 1
Primary bedroom
- Features: Flooring (Carpet), Bathroom (Full)
- Level: Second
- Area: 208 Square Feet
- Dimensions: 16X13
Bedroom 2
- Features: Flooring (Carpet)
- Level: Second
- Area: 100 Square Feet
- Dimensions: 10X10
Bedroom 3
- Features: Flooring (Carpet)
- Level: Second
- Area: 100 Square Feet
- Dimensions: 10X10
Dining room
- Level: Main
- Area: 100 Square Feet
- Dimensions: 10X10
Kitchen
- Features: Kitchen (Granite Counters)
- Level: Main
- Area: 126 Square Feet
- Dimensions: 18X7
Laundry
- Level: Second
- Area: 16 Square Feet
- Dimensions: 4X4
Living room
- Features: Window Treatments (Bay Window(s))
- Level: Main
- Area: 324 Square Feet
- Dimensions: 27X12
Recreation room
- Level: Basement
- Area: 378 Square Feet
- Dimensions: 21X18
Heating
- Natural Gas
Cooling
- Central Air
Appliances
- Included: Range, Microwave, Dishwasher, Refrigerator, Washer, Dryer, Disposal, Humidifier, Gas Water Heater
- Laundry: Upper Level, In Unit
Features
- Cathedral Ceiling(s), Walk-In Closet(s), Bookcases, Granite Counters
- Flooring: Carpet
- Basement: Finished,Full
- Number of fireplaces: 1
- Fireplace features: Gas Log, Living Room
Interior area
- Total structure area: 2,432
- Total interior livable area: 1,656 sqft
- Finished area below ground: 776
Property
Parking
- Total spaces: 2
- Parking features: Asphalt, Garage Door Opener, On Site, Garage Owned, Attached, Garage
- Attached garage spaces: 2
- Has uncovered spaces: Yes
Accessibility
- Accessibility features: No Disability Access
Features
- Stories: 2
- Patio & porch: Deck
Lot
- Size: 10,781 sqft
- Dimensions: 65X158X40X54X141
Details
- Additional structures: Shed(s)
- Parcel number: 0633153003
- Special conditions: None
- Other equipment: Ceiling Fan(s), Sump Pump
Construction
Type & style
- Home type: SingleFamily
- Architectural style: Traditional
- Property subtype: Single Family Residence
Materials
- Aluminum Siding
Condition
- New construction: No
- Year built: 1992
Utilities & green energy
- Electric: Circuit Breakers
- Sewer: Public Sewer
- Water: Public
Community & neighborhood
Community
- Community features: Sidewalks, Street Lights, Street Paved
Location
- Region: Elgin
- Subdivision: Woodbridge South
HOA & financial
HOA
- Has HOA: Yes
- HOA fee: $100 annually
- Services included: None
Other
Other facts
- Listing terms: FHA
- Ownership: Fee Simple w/ HO Assn.
Price history
| Date | Event | Price |
|---|---|---|
| 5/15/2024 | Sold | $363,000+0.9%$219/sqft |
Source:  MRED as distributed by MLS GRID #12016408 Report a problem MRED as distributed by MLS GRID #12016408 Report a problem | ||
| 5/9/2024 | Pending sale | $359,900$217/sqft |
Source: MRED as distributed by MLS GRID #12016408 Report a problem | ||
| 4/9/2024 | Contingent | $359,900$217/sqft |
Source: MRED as distributed by MLS GRID #12016408 Report a problem | ||
| 4/4/2024 | Listed for sale | $359,900+35.8%$217/sqft |
Source: MRED as distributed by MLS GRID #12016408 Report a problem | ||
| 12/1/2023 | Sold | $265,000-7%$160/sqft |
Source: MRED as distributed by MLS GRID #11914733 Report a problem | ||
| 11/22/2023 | Pending sale | $285,000$172/sqft |
Source: MRED as distributed by MLS GRID #11914733 Report a problem | ||
| 11/16/2023 | Contingent | $285,000$172/sqft |
Source: MRED as distributed by MLS GRID #11914733 Report a problem | ||
| 11/13/2023 | Listed for sale | $285,000$172/sqft |
Source: MRED as distributed by MLS GRID #11914733 Report a problem | ||
| 11/8/2023 | Contingent | $285,000$172/sqft |
Source: MRED as distributed by MLS GRID #11914733 Report a problem | ||
| 11/1/2023 | Price change | $285,000-5%$172/sqft |
Source: MRED as distributed by MLS GRID #11914733 Report a problem | ||
| 10/23/2023 | Listed for sale | $299,900$181/sqft |
Source: MRED as distributed by MLS GRID #11914733 Report a problem | ||
Public tax history
| Year | Property taxes | Tax assessment |
|---|---|---|
| 2024 | $7,677 +15.6% | $103,926 +10.7% |
| 2023 | $6,640 +2.6% | $93,889 +9.7% |
| 2022 | $6,470 +5% | $85,610 +7% |
| 2021 | $6,159 +3.3% | $80,039 +4.8% |
| 2020 | $5,966 +3.4% | $76,409 +5% |
| 2019 | $5,770 +18.8% | $72,784 +6.2% |
| 2018 | $4,858 -19.7% | $68,567 +5.8% |
| 2017 | $6,050 -5.7% | $64,820 +7.8% |
| 2016 | $6,414 | $60,136 +9.1% |
| 2015 | -- | $55,120 +10.3% |
| 2014 | -- | $49,972 -2.6% |
| 2013 | -- | $51,290 -7.4% |
| 2012 | -- | $55,401 -15.5% |
| 2011 | -- | $65,564 -9.7% |
| 2010 | -- | $72,567 -6.7% |
| 2009 | -- | $77,795 -2.5% |
| 2008 | -- | $79,818 +3.3% |
| 2007 | -- | $77,253 +3.3% |
| 2006 | -- | $74,763 +6.5% |
| 2005 | -- | $70,206 +6.8% |
| 2004 | -- | $65,761 +7.8% |
| 2003 | -- | $61,008 +8% |
| 2002 | -- | $56,489 +7.5% |
| 2001 | -- | $52,572 +6.6% |
| 2000 | -- | $49,315 |
Find assessor info on the county website
Neighborhood: 60123
Nearby schools
GreatSchools rating
- 7/10Fox Meadow Elementary SchoolGrades: PK-6Distance: 1.1 mi
- 7/10Kenyon Woods Middle SchoolGrades: 7-8Distance: 2.9 mi
- 4/10South Elgin High SchoolGrades: 9-12Distance: 2.8 mi
Schools provided by the listing agent
- District: 46
Source: MRED as distributed by MLS GRID. This data may not be complete. We recommend contacting the local school district to confirm school assignments for this home.
Get a cash offer in 3 minutes
Find out how much your home could sell for in as little as 3 minutes with a no-obligation cash offer.
Estimated market value
$421,700
Get a cash offer in 3 minutes
Find out how much your home could sell for in as little as 3 minutes with a no-obligation cash offer.
Estimated market value
$421,700
- Illinois
- Kane County
- Elgin
- 60123
- 1465 Misthaven Ln
Nearby cities
Nearby neighborhoods
Nearby zip codes
Other Elgin Topics
