Skip main navigation
Sold for $1,900,000
  • $1,900,000

    1465 Moraine Circle UNIT 1465, Steamboat Springs, CO 80487

    3beds
    2,092sqft
    Townhouse
    Built in 1981
    1,973 Square Feet Lot
    $1,869,900 Zestimate®
    $908/sqft
    $4,029 Estimated rent

    Home value

    $1,869,900

    $1.63M - $2.15M

    $4,029/mo

    Zestimate® history
    Loading
    Loading...

    Owner options

    List your home for rent

    $4,029/mo

    Rent Zestimate®

    Find your next renter with Zillow Rental Manager. Plus, with online applications, you can quickly screen prospective tenants – for free.

    Learn more

    $4,029/mo

    Rent Zestimate®

    Refinance and save

    $22,349/mo

    Est. payment

    Refinancing to a lower rate could help reduce your monthly payments and save thousands over the life of the loan.

    See today's rates

    $22,349/mo

    Est. payment

    Explore your selling options

    Work with a Zillow partner agent

    Leverage their expertise and Zillow's premium Showcase listings to get your home seen by more buyers.

    Get started

    List with your own agent

    Get your home in front of millions of buyers by listing it on Zillow.

    Learn how to do it

    Sell it yourself

    Take full control of how buyers see your home on Zillow by listing For Sale by Owner (FSBO).

    List your home

    What's special

    Cozy fireplaceCorner unitCovered deckPrivate primary suiteSoaring vaulted ceilingsHuge storage areaWet bar
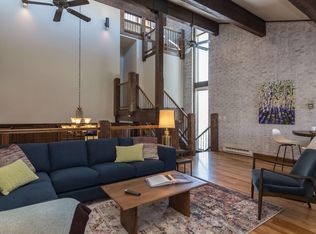
    This beautifully remodeled Moraine Townhome, located in the highly sought-after short-term rental Green Zone, offers over 2,000 square feet of luxurious living space. Featuring 3 spacious bedrooms, each with its own ensuite bathroom, and stunning panoramic views of the Flat Tops Wilderness and Steamboat Ski Area. As a corner unit, it boasts soaring vaulted ceilings and an abundance of windows, filling the home with natural light and breathtaking views of the surrounding mountains. The top level is home to the private primary suite, complete with a balcony, vaulted ceilings, fireplace, and an ensuite bathroom. The second level offers a junior suite, also with an ensuite bathroom, balcony, and fireplace. The main level is ideal for après-ski entertaining, with a chef’s kitchen, wet bar (including an icemaker and wine fridge), cozy fireplace, and spacious living and dining areas that seamlessly flow on to the large, covered deck. On the lower level, you’ll find a generously sized bedroom with a king bed and bunk beds, an ensuite bathroom, laundry room, bonus sleeping area, and an additional covered patio that showcases stunning views across open space to the Flat Tops. The home’s location next to the open space provides convenient access to the community hot tubs after a day on the slopes or the pool after a day of Steamboat adventures. Additional features include air conditioning, a heated one car garage, large mudroom with custom cabinetry, a double ski locker on the front porch, and a huge storage area on the lower level. The home’s vertical layout ensures privacy and ample space, making it perfect for hosting multiple families or groups. Moraine Townhomes are a rare find, and this fully updated unit is the perfect, turn-key, Rocky Mountain retreat in beautiful Steamboat Springs. Don’t miss out on this incredible opportunity!

    Zillow last checked:

    Listing updated:

    Listed by:

    Taylor Ashby (970)846-9888,

    Steamboat Sotheby's International Realty

    Bought with:

    David Baldinger, EA1322064

    Steamboat Sotheby's International Realty

    Source: Altitude Realtors,MLS#: S1055854MLS LogoOriginating MLS: Steamboat Springs Board of Realtors

    Facts & features

    Interior

    Bedrooms & bathrooms
    • Bedrooms: 3
    • Bathrooms: 3
    • Full bathrooms: 3
    Primary bedroom
    • Level: Upper
    Bedroom
    • Level: Upper
    Bedroom
    • Level: Lower
    Bonus room
    • Level: Lower
    Dining room
    • Level: Main
    Other
    • Level: Upper
    Other
    • Level: Lower
    Kitchen
    • Level: Main
    Laundry
    • Level: Lower
    Living room
    • Level: Main
    Other
    • Level: Upper
    Heating
    • Baseboard, Radiant
    Cooling
    • 1 Unit
    Appliances
    • Included: Dishwasher, Freezer, Disposal, Microwave, Oven, Range, Refrigerator, Wine Cooler, Dryer, Washer/Dryer, Washer
    • Laundry: In Unit
    Features
    • Wet Bar, Built-in Features, Breakfast Area, Ceiling Fan(s), Entrance Foyer, Fireplace, Smart Thermostat, Cable TV, Vaulted Ceiling(s)
    • Flooring: Carpet, Wood
    • Windows: Window Coverings
    • Has fireplace: Yes
    • Fireplace features: Gas
    • Furnished: Yes
    Interior area
    • Total interior livable area: 2,092 sqft

    Property

    Parking
    • Total spaces: 1
    • Parking features: Attached, Garage, Heated Garage, Off Street
    • Attached garage spaces: 1
    Features
    • Levels: Three Or More
    • Patio & porch: Deck, Patio
    • Pool features: Community
    • Has view: Yes
    • View description: Mountain(s), Ski Area, Southern Exposure
    Lot
    • Size: 1,973 Square Feet
    • Features: Sprinklers In Rear, Landscaped, Near Ski Area, Open Space, Near Public Transit
    Details
    • Parcel number: R4255938
    • Zoning description: See Remarks

    Construction

    Type & style
    • Home type: Townhouse
    • Property subtype: Townhouse
    Materials
    • Frame, Wood Siding
    • Roof: Metal
    Condition
    • Resale
    • Year built: 1981

    Utilities & green energy

    • Sewer: Connected
    • Water: Public
    • Utilities for property: Cable Available, Sewer Connected

    Community & HOA

    Community
    • Features: Trails/Paths, Pool, Public Transportation
    • Subdivision: Moraine Townhome Subdivision
    HOA
    • Has HOA: Yes
    • HOA fee: $11,580 annually
    Location
    • Region: Steamboat Springs

    Financial & listing details

    • Price per square foot: $908/sqft
    • Annual tax amount: $2,956
    • Date on market: 1/15/2025
    • Cumulative days on market: 1 day
    • Listing agreement: Exclusive Right To Sell
    • Exclusions: No
    • Road surface type: Paved

    Price history

    DateEventPrice
    2/25/2025Sold$1,900,000-2.5%$908/sqft
    Source: Altitude Realtors #S1055854 Report a problem
    1/17/2025Pending sale$1,949,000$932/sqft
    Source: Altitude Realtors #S1055854 Report a problem
    1/15/2025Listed for sale$1,949,000$932/sqft
    Source: Altitude Realtors #S1055854 Report a problem

    Public tax history

    Tax history is unavailable.

    Neighborhood: 80487

    Nearby schools

    GreatSchools rating
    Schools provided by the listing agent
    • Elementary: Strawberry Park
    • Middle: Steamboat Springs
    • High: Steamboat Springs

    Source: Altitude Realtors. This data may not be complete. We recommend contacting the local school district to confirm school assignments for this home.

    Get pre-qualified for a loan
    At Zillow Home Loans, we can pre-qualify you in as little as 5 minutes with no impact to your credit score.

    An equal housing lender. NMLS #10287.