Skip main navigation
Under contract - showing
$425,684
4beds
2,576sqft

1465 Murfreesboro Rd, Woodbury, TN 37190

4beds
2,576sqft
Single family residence, residential
Built in 1972
1.60 Acres
2 Attached garage spaces
$165 price/sqft

What's special

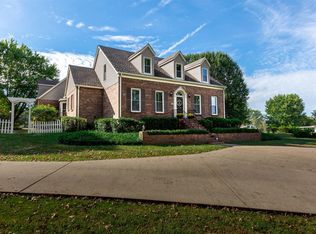
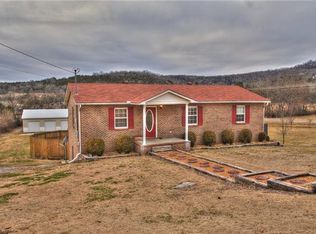
Discover this charming 4-bedroom, 3-bath home on 1.6 acres in the desirable Woodbury, TN area. Perfect for those seeking peaceful country living with everyday convenience, this move-in-ready home offers the ideal blend of comfort, space, and potential. The main level features a spacious primary suite, two additional bedrooms, and two full ...

26 days
|
996
|
59
|

Likely to sell faster than

Source: RealTracs MLS as distributed by MLS GRID,MLS#: 3280724MLS Logo

Travel times

Living Room

Den

Dining Room

Zillow last checked:

Listing updated:

Listed by:

Brad Elam 931-273-4116,

Elam Real Estate 615-890-1222,

Patty Cope 615-556-4116,

Elam Real Estate

Source: RealTracs MLS as distributed by MLS GRID,MLS#: 3280724MLS Logo

Facts & features

Interior

Bedrooms & bathrooms
  • Bedrooms: 4
  • Bathrooms: 3
  • Full bathrooms: 3
  • Main level bedrooms: 3
Bedroom 1
  • Features: Suite
  • Level: Suite
  • Area: 144 Square Feet
  • Dimensions: 12x12
Bedroom 2
  • Area: 143 Square Feet
  • Dimensions: 13x11
Bedroom 3
  • Area: 130 Square Feet
  • Dimensions: 13x10
Bedroom 4
  • Area: 132 Square Feet
  • Dimensions: 11x12
Primary bathroom
  • Features: Primary Bedroom
  • Level: Primary Bedroom
Den
  • Area: 276 Square Feet
  • Dimensions: 23x12
Dining room
  • Features: Formal
  • Level: Formal
  • Area: 143 Square Feet
  • Dimensions: 11x13
Kitchen
  • Area: 154 Square Feet
  • Dimensions: 11x14
Living room
  • Features: Formal
  • Level: Formal
  • Area: 255 Square Feet
  • Dimensions: 17x15
Other
  • Features: Utility Room
  • Level: Utility Room
  • Area: 72 Square Feet
  • Dimensions: 12x6
Recreation room
  • Features: Basement Level
  • Level: Basement Level
  • Area: 378 Square Feet
  • Dimensions: 27x14
Heating
  • Central, Electric
Cooling
  • Ceiling Fan(s), Central Air, Electric
Appliances
  • Included: Electric Oven, Electric Range, Dishwasher, Dryer, Microwave, Refrigerator, Washer
  • Laundry: Electric Dryer Hookup, Washer Hookup
Features
  • Built-in Features, Ceiling Fan(s), Entrance Foyer, Kitchen Island
  • Flooring: Wood, Tile, Vinyl
  • Basement: Finished
  • Number of fireplaces: 1
  • Fireplace features: Living Room, Wood Burning
Interior area
  • Total structure area: 2,576
  • Total interior livable area: 2,576 sqft
  • Finished area above ground: 1,736
  • Finished area below ground: 840

Property

Parking
  • Total spaces: 2
  • Parking features: Garage Door Opener, Attached, Asphalt, Driveway
  • Attached garage spaces: 2
  • Has uncovered spaces: Yes
Features
  • Levels: Two
  • Stories: 1
  • Patio & porch: Patio, Covered
Lot
  • Size: 1.6 Acres
  • Features: Cleared, Level, Sloped
  • Topography: Cleared,Level,Sloped
Details
  • Additional structures: Storage
  • Parcel number: 038 07800 000
  • Special conditions: Standard

Construction

Type & style
  • Home type: SingleFamily
  • Architectural style: Traditional
  • Property subtype: Single Family Residence, Residential
Materials
  • Brick, Vinyl Siding
  • Roof: Metal
Condition
  • New construction: No
  • Year built: 1972

Utilities & green energy

  • Sewer: Septic Tank
  • Water: Public
  • Utilities for property: Electricity Available, Water Available

Community & HOA

Community
  • Security: Security System, Smoke Detector(s)
HOA
  • Has HOA: No
Location
  • Region: Woodbury

Financial & listing details

  • Price per square foot: $165/sqft
  • Tax assessed value: $330,900
  • Annual tax amount: $1,345
  • Date on market: 7/14/2026
  • Electric utility on property: Yes

Price history

DateEventPrice
7/28/2026Contingent$425,684$165/sqft
Source: RealTracs MLS as distributed by MLS GRID #3280724 Report a problem
7/24/2026Listed for sale$425,684+98%$165/sqft
Source: RealTracs MLS as distributed by MLS GRID #3280724 Report a problem
12/15/2017Sold$215,000+55.2%$83/sqft
Source: Public Record Report a problem
6/22/2009Sold$138,531$54/sqft
Source: Public Record Report a problem

Public tax history

YearProperty taxesTax assessment
2025$1,345 +1.9%$82,725
2024$1,320 +4.7%$82,725
2023$1,261 -2%$82,725 +58.2%
2022$1,287 $52,300
2021$1,287 $52,300
2020$1,287 $52,300
2019$1,287 +3.2%$52,300
2018$1,247 0%$52,300 +21.3%
2017$1,247 +5.2%$43,100
2016$1,185 +8.7%$43,100
2015$1,090 $43,100
2014$1,090 +1.7%$43,100 +1.7%
2013$1,073 $42,400
2012-- $42,400 -7.8%
2011$1,122 +5.2%$46,000
2010$1,067 $46,000
2009$1,067 $46,000
2008$1,067 $46,000
2007$1,067 -12.1%$46,000
2006$1,214 +24.1%$46,000 +24.1%
2005$978 +1.9%$37,062
2004$960 $37,062
2002$960 $37,062
2001-- $37,062 -75%
2000-- $148,249

Find assessor info on the county website

Monthly payment

Est. payment
$2,360/mo
Principal & interest
$2190
Property taxes
$170
More affordability toolsChevron Right

Estimated market value

Not available

Estimated sales range

Not available

Not available

Climate risks

Explore flood, wildfire, and other predictive climate risk information for this property on First Street®️.

Neighborhood: 37190

Nearby schools

Cannon North Elementary School
Grades PK-52.2 miles
4/10
GreatSchools® Rating
Test Score Rating
3/10
Student Progress Rating
4/10
Cannon County Middle School
Grades 6-82 miles
4/10
GreatSchools® Rating
Test Score Rating
3/10
Student Progress Rating
5/10
Cannon County High School
Grades 9-123 miles
3/10
GreatSchools® Rating
Test Score Rating
4/10
College Readiness Rating
2/10
Student Progress Rating
4/10