Beautiful all brick legal 3 Flat on an extra wide 35 foot lot in West Humboldt Park! 1st floor unit offers 3 bedrooms, a living room connected to a large dining room, kitchen and an updated bathroom and an extra room that is currently being used as a bedroom; 2nd floor unit also offers a living room flowing into a separate dining room, hardwood floors throughout. 3 bedrooms and a huge eat in kitchen and a sun room in the back plus a large walk in pantry; 3rd floor unit is currently occupied by the owner and offers a very spacious and bright living room connected to a separate dining room, 3 large bedrooms with their own closets and a large walk in pantry! In the last 4 years NEW WINDOWS have been installed (minus the one in the stairwell) couple) as well as a NEW BOILER; due to the extra width of the lot the building comes with a beautiful side yard, plus regular back yard and a 2 Car Garage and a beautiful side yard! Located on Kedvale between Grand and North Ave this pocket of West Humboldt Park is booming; new construction just a few doors down North of the building; Close to the actual Humboldt Park, grocery store walking distance, close to all kinds of shopping, restaurants and most importantly convenient public transportation! BUILDING WILL BE SOLD AS IS.
New
$475,000
1465 N Kedvale Ave, Chicago, IL 60651
9beds
--sqft
Multi Family
Built in 1910
-- sqft lot
$-- Zestimate®
$--/sqft
$-- HOA
What's special
- --
- 14
- views
- 1
- save
Zillow last checked:
Listing updated:
Listed by:
Violet Jaworska 312-282-7862,
Baird & Warner
Source: MRED as distributed by MLS GRID,MLS#: 12793186
Facts & features
Interior
Bedrooms & bathrooms
- Bedrooms: 9
- Bathrooms: 3
- Full bathrooms: 3
Heating
- Radiant
Features
- Windows: Screens
- Basement: None
Property
Parking
- Total spaces: 2
- Parking features: Yes, Garage Owned, Detached, Garage
- Garage spaces: 2
Features
- Fencing: Fenced
Lot
- Size: 4,437 Square Feet
- Dimensions: 35.5 X 125
- Features: Garden
Details
- Parcel number: 16032080050000
- Special conditions: None
- Other equipment: Ceiling Fan(s)
Construction
Type & style
- Home type: MultiFamily
- Architectural style: Brownstone
- Property subtype: Multi Family
Materials
- Brick
Condition
- New construction: No
- Year built: 1910
Utilities & green energy
- Sewer: Public Sewer
- Water: Lake Michigan
Community & HOA
Community
- Features: Park, Curbs, Sidewalks, Street Lights, Street Paved
Location
- Region: Chicago
Financial & listing details
- Annual tax amount: $6,393
- Date on market: 10/23/2026
- Ownership: Fee Simple
Estimated market value
Not available
Estimated sales range
Not available
Not available
Price history
| Date | Event | Price |
|---|---|---|
| 10/23/2026 | Listing removed | $525,000 |
Source: MRED as distributed by MLS GRID #12776406 Report a problem | ||
| 10/8/2026 | Listed for sale | $525,000+59.1% |
Source:  MRED as distributed by MLS GRID #12776406 Report a problem MRED as distributed by MLS GRID #12776406 Report a problem | ||
| 9/14/2022 | Sold | $330,000+3.1% |
Source: MRED as distributed by MLS GRID #11479566 Report a problem | ||
| 8/8/2022 | Contingent | $320,000 |
Source: MRED as distributed by MLS GRID #11479566 Report a problem | ||
| 8/1/2022 | Listed for sale | $320,000 |
Source: MRED as distributed by MLS GRID #11479566 Report a problem | ||
Public tax history
Tax history is unavailable.
Monthly payment
Est. payment
Payment breakdown
Explore the cost of this home by adjusting the details. Changes won't be saved.Climate risks
Neighborhood: West Humboldt Park
Nearby schools
Similar homes
- $494,9996 bd3 ba-- sqft1925 N Keystone Ave, Chicago, IL 60639Active
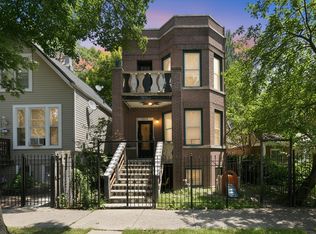 MLS ID #12782981, David Mishel, Real Broker LLC. MRED as distributed by MLS GRID
 - $479,9008 bd4 ba-- sqft5047 W 30th Pl, Cicero, IL 60804Active
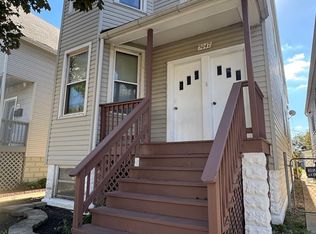 MLS ID #12785756, Juan Del Real, GRI, Solutions Realty & Assoc LLC. MRED as distributed by MLS GRID
 - $449,9008 bd3 ba-- sqft4051 W Monroe St, Chicago, IL 60624Active
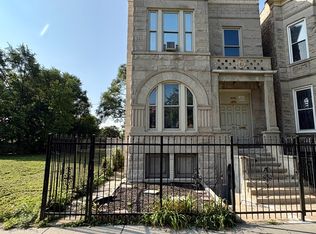 MLS ID #12762987, Gina Purdy, Baird & Warner. MRED as distributed by MLS GRID
 - $599,0007 bd2 ba-- sqft1408 N Central Park Ave, Chicago, IL 60651Active
 MLS ID #12713282, Maria Bello, Remax Future. MRED as distributed by MLS GRID
