Skip main navigation
For sale
  • Price cut: $10K (5/29)
    $389,000

    1465 NE 27th Street, Pompano Beach, FL 33064

    3beds
    824sqft
    : 
    Loading
    Get pre-qualified
    Single Family Residence
    Built in 1955
    5,525 Square Feet Lot
    $380,600 Zestimate®
    $472/sqft
    $-- HOA

    What's special

    Beautifully updated single-bedroom homeFresh interior paintFlexible floor planNew flat roof sectionGarden spaceLush palm treesSpacious walk-in primary closet
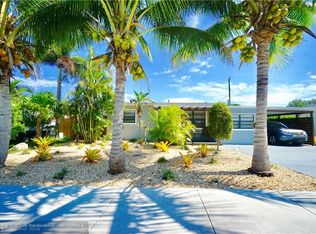
    Welcome to this beautifully updated Single-bedroom home in the heart of the sought-after Cresthaven neighborhood, offering the perfect blend of comfort, style, and South Florida living. The flexible floor plan includes an oversized bonus room currently used as the third bedroom and a spacious walk-in primary closet. Inside, you'll find upgraded kitchen and bathroom finishes, fresh interior paint, and stunning Italian tile flooring with elegant metallic detailing throughout. Energy-efficient split A/C units provide year-round comfort and lower utility costs, while a new flat roof section adds peace of mind. Enjoy relaxing mornings or entertaining evenings in the screened-in porch overlooking a private tropical backyard oasis complete with lush palm trees, vibrant bougainvillea, garden space, and a cozy fire pit area. There's plenty of room for pets, play, or future outdoor enhancements. Ideally located near a scenic 5-mile walking and biking trail, community park, amphitheater, pool, pickleball and volleyball courts, plus shopping, dining, Publix, Whole Foods, and more. Just a short drive to Pompano Beach, Deerfield Beach, and Fort Lauderdale Beach, this home offers the best of convenience, recreation, and coastal living.
    66 days
    |
    471
    |
    23
    |

    Likely to sell faster than

    Zillow last checked:

    Listing updated:

    Listed by:

    Mia Druck 954-552-7330,

    Ocean Glades Realty Group

    Source: BeachesMLS,MLS#: B26026136MLS LogoOriginating MLS: BeachesMLS

    Loading...

      Facts & features

      Interior

      Bedrooms & bathrooms
      • Bedrooms: 3
      • Bathrooms: 1
      • Full bathrooms: 1
      • Main level bathrooms: 3
      • Main level bedrooms: 3
      Heating
      • Wall Furnace
      Cooling
      • Other
      Appliances
      • Included: Dishwasher, Freezer, Microwave, Oven, Washer
      • Laundry: Outside
      Features
      • Main Level Primary, Pantry, Walk-In Closet(s)
      • Flooring: Tile
      • Has fireplace: No
      Interior area
      • Total structure area: 928
      • Total interior livable area: 824 sqft
      Video & virtual tour

      Property

      Parking
      • Total spaces: 2
      • Parking features: Asphalt, On Street
      • Has uncovered spaces: Yes
      Accessibility
      • Accessibility features: None
      Features
      • Levels: One
      • Stories: 1
      • Waterfront features: Other
      Lot
      • Size: 5,525 Square Feet
      • Features: < 1/4 Acre
      Details
      • Parcel number: 484224080150
      • Zoning: RS-4
      • Special conditions: Standard

      Construction

      Type & style
      • Home type: SingleFamily
      • Property subtype: Single Family Residence
      Materials
      • Block, Other, See Remarks
      • Foundation: Block
      • Roof: Flat
      Condition
      • Resale
      • New construction: No
      • Year built: 1955

      Utilities & green energy

      • Sewer: Public Sewer
      • Water: Public
      • Utilities for property: None

      Community & HOA

      Community
      • Subdivision: COLLIER MANOR FIRST ADD
      HOA
      • Has HOA: No
      Location
      • Region: Pompano Beach

      Financial & listing details

      • Price per square foot: $472/sqft
      • Tax assessed value: $71,640
      • Annual tax amount: $1,010
      • Date on market: 5/8/2026
      • Cumulative days on market: 65 days
      • Listing terms: Cash,Conventional,FHA,VA Loan

        Estimated market value

        $380,600

        $362,000 - $400,000

        $2,530/mo

        Price history

        DateEventPrice
        5/29/2026Price change$389,000-2.5%$472/sqft
        Source: BeachesMLS #B26026136 Report a problem
        5/8/2026Listed for sale$399,000+454.2%$484/sqft
        Source: BeachesMLS #B26026136 Report a problem
        1/25/2001Sold$72,000+24.1%$87/sqft
        Source: Public Record Report a problem
        6/16/1995Sold$58,000$70/sqft
        Source: Public Record Report a problem

        Public tax history

        YearProperty taxesTax assessment
        2025$1,011 +4.2%$71,640 +2.9%
        2024$970 +0.2%$69,630 +3%
        2023$968 +12.5%$67,610 +3%
        2022$861 +4.3%$65,650 +3%
        2021$825 +1.7%$63,740 +1.4%
        2020$812 +0.3%$62,860 +2.3%
        2019$809 $61,450 +1.9%
        2018$809 +3.7%$60,310 +2.1%
        2017$780 +8.5%$59,070 +2.1%
        2016$719 +3.7%$57,860 +0.7%
        2015$693 -2.5%$57,460 +0.8%
        2014$711 $57,010 -15.1%
        2013$711 +2.2%$67,130 +21.5%
        2012$695 +1.2%$55,240 -2.5%
        2011$687 -10.3%$56,650 -14.9%
        2010$767 -3.3%$66,530 -9.2%
        2009$793 +7.9%$73,240 +0.1%
        2008$735 -24.4%$73,170 +3%
        2007$971 -4.8%$71,040 +2.5%
        2006$1,021 $69,310
        Find assessor info on the county website

        Monthly payment

        Est. payment

        Payment breakdown

        Explore the cost of this home by adjusting the details. Changes won't be saved.
        All calculations are estimates and provided by Zillow, Inc. for informational purposes only. Actual amounts may vary.
        HOA fees may include property taxes on listings classified as Co-Ops. Contact the listing agent and/or owner for fee details.
        Mortgage interest rates are dependent on a number of factors, including credit score, down payment, and repayment length. Interest rate data provided by Zillow Group Marketplace, Inc. as of 1/1/1970 from various mortgage lenders with which we have lead or other similar arrangements; the Estimated Payment is an average of those rates.
        See how much you could borrow to make a competitive offer.

        Climate risks

        Neighborhood: Cresthaven

        Getting around

        53 / 100
        Somewhat Walkable
        37 / 100
        Some Transit
        63 / 100
        Bikeable

        Nearby schools

        GreatSchools rating
        Schools provided by the listing agent
        • Elementary: Cresthaven
        • Middle: Crystal Lake
        • High: Deerfield Beach

        Source: BeachesMLS. This data may not be complete. We recommend contacting the local school district to confirm school assignments for this home.

        A local agent can set up tours, give advice and negotiate with sellers.

        A local lender can help you make sure your offer is ready when you are.

        Browse local experts

        Similar homes