Experience quality craftsmanship in this Birmingham plan by Greenland Homes. This open floor plan showcases beautiful finishes throughout, with a spacious kitchen and inviting living area designed for everyday living and effortless entertaining. The newly finished lower level adds valuable living space, featuring a large family room and a versatile bedroom ideal for guests, a home office, or a workout room. The primary suite stands out with upgraded finishes and a custom tile shower complete with both a wall-mounted shower head and a handheld option. A three-car garage provides excellent storage. Ideally located near Triumph Park and within the Waukee School District.
Sold for $424,000
Zillow last checked:
Listing updated:
Bought with:
Timothy Schutte
EXIT Realty & Associates
Source: DMMLS,MLS#: 743517 Originating MLS: Des Moines Area Association of REALTORS
Originating MLS: Des Moines Area Association of REALTORSPrice history
| Date | Event | Price |
|---|---|---|
| 9/8/2026 | Sold | $424,000-1.4%$279/sqft |
Source:  DMMLS #743517 Report a problem DMMLS #743517 Report a problem | ||
| 7/20/2026 | Pending sale | $430,000$283/sqft |
Source: DMMLS #743517 Report a problem | ||
| 6/19/2026 | Listed for sale | $430,000$283/sqft |
Source: DMMLS #743517 Report a problem | ||
| 4/27/2026 | Sold | $430,000-1.1%$283/sqft |
Source: DMMLS #729836 Report a problem | ||
| 3/11/2026 | Pending sale | $435,000$287/sqft |
Source: DMMLS #729836 Report a problem | ||
| 11/5/2025 | Price change | $435,000+11.5%$287/sqft |
Source: DMMLS #729836 Report a problem | ||
| 2/6/2025 | Price change | $390,000-1.3%$257/sqft |
Source: DMMLS #696890 Report a problem | ||
| 1/16/2025 | Price change | $395,000-1.3%$260/sqft |
Source: DMMLS #696890 Report a problem | ||
| 11/15/2024 | Price change | $400,000-0.7%$264/sqft |
Source: DMMLS #696890 Report a problem | ||
| 7/9/2024 | Price change | $403,000-1.2%$266/sqft |
Source: DMMLS #696890 Report a problem | ||
| 6/7/2024 | Listed for sale | $408,000$269/sqft |
Source: DMMLS #696890 Report a problem | ||
Nearby homes
- $410,0004 bd3 ba1.8k sqft1475 NW Bull Run Ct, Waukee, IA 50263Sold
- $425,0005 bd3 ba1.4k sqft1455 NW Bull Run Ct, Waukee, IA 50263Sold
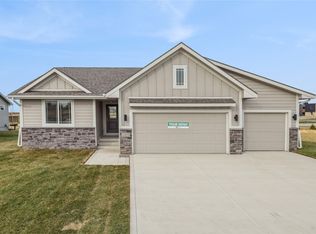
- from $415,0003 bd2 ba1.6k sqftOlive II Plan, Stratford Crossing, Waukee, IA 50263New Construction
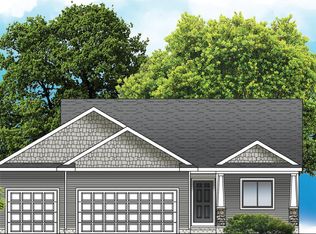
- from $376,5003 bd2 ba1.5k sqftQuincy II Plan, Stratford Crossing, Waukee, IA 50263New Construction
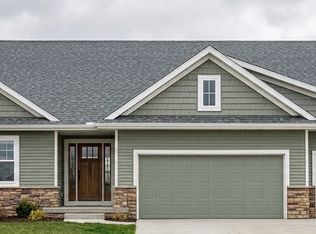
Sell for more on Zillow
Get a Zillow Showcase℠ listing at no additional cost and you could sell for .
$423,900
2% more
+$8,478
With Zillow Showcase(estimated)
$432,378
