The most adorable Cape Cod with the most darling green door that just adds charm! Want a bit of land, (0.84 acre), chickens, oversized garage and space to do those extra living activities you've always wanted? One owner home that has been lovingly cared for. First floor primary suite. 3rd bedroom is a loft style with plumbing roughed in for an additional bathroom shall you desire. Current seller uses as a sewing room. Farm sink, nice kitchen cabinetry and hardwood floors in most of the first floor. Cute as can be chicken coop. These kind of homes just don't come around often.
Closed
$270,000
1465 North St #1450-E, Villa Grove, IL 61956
3beds
1,756sqft
Single Family Residence
Built in 2006
0.84 Acres Lot
$276,600 Zestimate®
$154/sqft
$1,545 Estimated rent
Home value
$276,600
Estimated sales range
Not available
$1,545/mo
Zestimate® history
Owner options
List your home for rent
$1,545/mo
Rent Zestimate®
Find your next renter with Zillow Rental Manager. Plus, with online applications, you can quickly screen prospective tenants – for free.
$1,545/mo
Rent Zestimate®
Refinance and save
$1,886/mo
Est. payment
Refinancing to a lower rate could help reduce your monthly payments and save thousands over the life of the loan.
$1,886/mo
Est. payment
Explore your selling options
Work with a Zillow partner agent
Leverage their expertise and Zillow's premium Showcase listings to get your home seen by more buyers.
Get startedList with your own agent
Get your home in front of millions of buyers by listing it on Zillow.
Learn how to do itSell it yourself
Take full control of how buyers see your home on Zillow by listing For Sale by Owner (FSBO).
List your homeWhat's special
First floor primary suiteAdorable cape codFarm sinkNice kitchen cabinetryOversized garage
Zillow last checked:
Listing updated:
Listed by:
Jeffrey Finke 217-493-0094,
Coldwell Banker R.E. Group
Bought with:
Cassandra Eversole-Gunter
Heartland Real Estate of Central Illinois, Inc
Source: MRED as distributed by MLS GRID,MLS#: 12558651
Facts & features
Interior
Bedrooms & bathrooms
- Bedrooms: 3
- Bathrooms: 2
- Full bathrooms: 2
Rooms
- Room types: No additional rooms
Primary bedroom
- Features: Bathroom (Full)
- Level: Main
- Area: 165 Square Feet
- Dimensions: 15X11
Bedroom 2
- Level: Main
- Area: 180 Square Feet
- Dimensions: 15X12
Bedroom 3
- Level: Second
- Area: 441 Square Feet
- Dimensions: 21X21
Dining room
- Level: Main
- Area: 132 Square Feet
- Dimensions: 11X12
Family room
- Level: Main
- Area: 210 Square Feet
- Dimensions: 15X14
Kitchen
- Level: Main
- Area: 156 Square Feet
- Dimensions: 13X12
Laundry
- Level: Main
- Area: 80 Square Feet
- Dimensions: 10X8
Living room
- Level: Main
- Area: 255 Square Feet
- Dimensions: 17X15
Heating
- Electric, Heat Pump
Cooling
- Central Air
Appliances
- Included: Range, Microwave, Dishwasher, Refrigerator, Washer, Dryer, Disposal
Features
- Basement: Crawl Space
Interior area
- Total structure area: 1,756
- Total interior livable area: 1,756 sqft
- Finished area below ground: 0
Property
Parking
- Total spaces: 2
- Parking features: Yes, Garage Owned, Attached, Garage
- Attached garage spaces: 2
Accessibility
- Accessibility features: No Disability Access
Features
- Stories: 1.5
Lot
- Size: 0.84 Acres
Details
- Parcel number: 04030430001500
- Special conditions: None
Construction
Type & style
- Home type: SingleFamily
- Property subtype: Single Family Residence
Materials
- Vinyl Siding
- Roof: Asphalt
Condition
- New construction: No
- Year built: 2006
Utilities & green energy
- Sewer: Septic Tank
- Water: Public
Community & HOA
HOA
- Services included: None
Location
- Region: Villa Grove
Financial & listing details
- Price per square foot: $154/sqft
- Annual tax amount: $5,928
- Date on market: 3/3/2026
- Listing terms: Conventional
- Ownership: Fee Simple
Price history
| Date | Event | Price |
|---|---|---|
| 4/10/2026 | Sold | $270,000$154/sqft |
Source:  MRED as distributed by MLS GRID #12558651 Report a problem MRED as distributed by MLS GRID #12558651 Report a problem | ||
| 3/10/2026 | Contingent | $270,000$154/sqft |
Source: MRED as distributed by MLS GRID #12558651 Report a problem | ||
| 3/3/2026 | Listed for sale | $270,000$154/sqft |
Source: MRED as distributed by MLS GRID #12558651 Report a problem | ||
Public tax history
Tax history is unavailable.
Neighborhood: 61956
Nearby homes
- $126,100-- bd1 ba1.2k sqft513 1/2 North St, Villa Grove, IL 61956Off Market
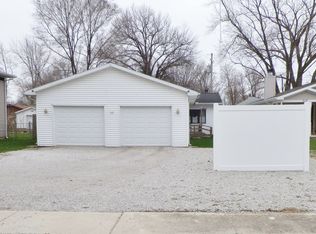
- $222,500-- bd-- ba-- sqft1350 North St, Villa Grove, IL 61956Off Market
- $154,1003 bd1 ba1.5k sqft515 North St, Villa Grove, IL 61956Off Market
- $149,6004 bd1 ba988 sqft513 North St, Villa Grove, IL 61956Off Market
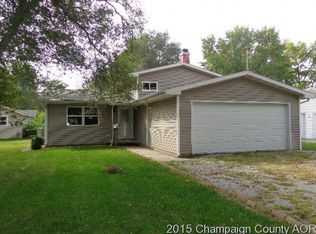
- $125,9004 bd0 ba1.6k sqft517 North St, Villa Grove, IL 61956Off Market
- $145,700-- bd1 ba-- sqft511 North St, Villa Grove, IL 61956Off Market
- $269,500-- bd-- ba-- sqft1532 County Road 100 N, Camargo, IL 61956Off Market
- $444,800-- bd-- ba-- sqft1722 County Road 100 N, Villa Grove, IL 61956Off Market
- $110,8002 bd-- ba-- sqft509 North St, Villa Grove, IL 61956Off Market
Nearby schools
GreatSchools rating
- 7/10Villa Grove Elementary SchoolGrades: PK-6Distance: 0.4 mi
- 6/10Villa Grove Jr High SchoolGrades: 7-8Distance: 0.4 mi
- 3/10Villa Grove High SchoolGrades: 9-12Distance: 0.4 mi
Schools provided by the listing agent
- Elementary: Villa Grove Elementary School
- Middle: Villa Grove Junior High School
- High: Villa Grove High School
- District: 302
Source: MRED as distributed by MLS GRID. This data may not be complete. We recommend contacting the local school district to confirm school assignments for this home.


Get pre-qualified for a loan
At Zillow Home Loans, we can pre-qualify you in as little as 5 minutes with no impact to your credit score.An equal housing lender. NMLS #10287.
Sell for more on Zillow
Get a Zillow Showcase℠ listing at no additional cost and you could sell for .
$276,600
2% more
+$5,532
With Zillow Showcase(estimated)
$282,132
- Illinois
- Douglas County
- Villa Grove
- 61956
- 1465 North St Unit 1450-E
Nearby cities
Nearby zip codes
Other Villa Grove Topics
