Looking for that home you just walk in and there is no to do list? Come on in! Sellers have been meticulous in their upkeep, maintenance and improvements for this home. The residence is conveniently located in a quaint country sub within Brighton Twp that has lake access and a park within a short walking distance. Just under 2500 square feet, with 3 bedrooms and 2.5 baths, this home's design presents a very warm yet open feel with each area providing it's own defining ambiance. One of the common gathering spots, and most certain to be the center hub of this floor plan, is the nicely updated and gracious kitchen. The owners added on so that the heart of the kitchen and the great room with fireplace will embrace all the friends and relatives that visit. Enjoy the gas fireplace in the step-down family room with access to the patio area via the Pella® doorwall. The backyard is private and perfect for summer cookouts. Working from home or just need a quiet reading room? The office with custom built-ins makes it easy to organize and quiet to work. Primary bedroom suite with walk-in closet and updated bath with full walk-in shower is spotless. Full bath with dual sinks, Corian® countertops and ceramic surround tub/shower services the additional bedrooms, all sparkling clean as is the rest of the home. A main floor laundry room and lavatory add to the home's conveniences, along with a full basement for all your storage needs. Contact your agent today to schedule a tour!
Sold for $415,000
$415,000
1465 Osborn Lake Dr N, Brighton, MI 48114
3beds
2,448sqft
Single Family Residence
Built in 1977
0.35 Acres Lot
$394,000 Zestimate®
$170/sqft
$4,199 Estimated rent
Home value
$394,000
$359,000 - $429,000
$4,199/mo
Zestimate® history
Owner options
List your home for rent
$4,199/mo
Rent Zestimate®
Find your next renter with Zillow Rental Manager. Plus, with online applications, you can quickly screen prospective tenants – for free.
$4,199/mo
Rent Zestimate®
Refinance and save
$2,713/mo
Est. payment
Refinancing to a lower rate could help reduce your monthly payments and save thousands over the life of the loan.
$2,713/mo
Est. payment
Explore your selling options
Work with a Zillow partner agent
Leverage their expertise and Zillow's premium Showcase listings to get your home seen by more buyers.
Get startedList with your own agent
Get your home in front of millions of buyers by listing it on Zillow.
Learn how to do itSell it yourself
Take full control of how buyers see your home on Zillow by listing For Sale by Owner (FSBO).
List your homeWhat's special
Zillow last checked:
Listing updated:
Listed by:
Marianne S McCreary 586-242-5838,
Partners Real Estate Professionals PC
Bought with:
Randy Meek, 6501206913
3DX Real Estate-Brighton
Source: Realcomp II,MLS#: 20230059491
Facts & features
Interior
Bedrooms & bathrooms
- Bedrooms: 3
- Bathrooms: 3
- Full bathrooms: 2
- 1/2 bathrooms: 1
Primary bedroom
- Level: Second
- Dimensions: 15 x 15
Bedroom
- Level: Second
- Dimensions: 11 x 10
Bedroom
- Level: Second
- Dimensions: 11 x 10
Primary bathroom
- Level: Second
- Dimensions: 6 x 7
Other
- Level: Second
- Dimensions: 8 x 9
Other
- Level: Entry
- Dimensions: 4 x 5
Other
- Level: Entry
- Dimensions: 12 x 15
Dining room
- Level: Entry
- Dimensions: 11 x 12
Family room
- Level: Entry
- Dimensions: 20 x 14
Flex room
- Level: Entry
- Dimensions: 11 x 13
Kitchen
- Level: Entry
- Dimensions: 11 x 18
Laundry
- Level: Entry
- Dimensions: 7 x 8
Living room
- Level: Entry
- Dimensions: 11 x 12
Heating
- Forced Air, Natural Gas
Cooling
- Central Air
Appliances
- Included: Disposal, Dryer, Microwave, Washer
- Laundry: Electric Dryer Hookup
Features
- Basement: Partial,Unfinished
- Has fireplace: Yes
- Fireplace features: Family Room, Gas
Interior area
- Total interior livable area: 2,448 sqft
- Finished area above ground: 2,448
Property
Parking
- Total spaces: 2
- Parking features: Two Car Garage, Attached, Direct Access, Garage Door Opener
- Garage spaces: 2
Features
- Levels: Two
- Stories: 2
- Entry location: GroundLevelwSteps
- Patio & porch: Covered, Patio, Porch
- Pool features: None
- Waterfront features: Beach Access, Lake Privileges, No Motor Lake
- Body of water: Osborn Lake
Lot
- Size: 0.35 Acres
- Dimensions: 101 x 178 x 107 x 180
Details
- Parcel number: 1208101022
- Special conditions: Short Sale No,Standard
Construction
Type & style
- Home type: SingleFamily
- Architectural style: Colonial
- Property subtype: Single Family Residence
Materials
- Block, Vinyl Siding
- Foundation: Basement, Poured
- Roof: Asphalt
Condition
- New construction: No
- Year built: 1977
- Major remodel year: 1977
Utilities & green energy
- Sewer: Septic Tank
- Water: Community
- Utilities for property: Cable Available, Underground Utilities
Community & HOA
Community
- Subdivision: OSBORN LAKE ESTATES SUB
HOA
- Has HOA: Yes
- HOA fee: $125 annually
- HOA phone: 313-360-0730
Location
- Region: Brighton
Financial & listing details
- Price per square foot: $170/sqft
- Annual tax amount: $2,836
- Date on market: 7/28/2023
- Cumulative days on market: 3 days
- Listing agreement: Exclusive Right To Sell
- Listing terms: Cash,Conventional,Va Loan
- Exclusions: Exclusion(s) Exist
Price history
| Date | Event | Price |
|---|---|---|
| 9/11/2023 | Sold | $415,000+1.5%$170/sqft |
Source:  Realcomp II #20230059491 Report a problem Realcomp II #20230059491 Report a problem | ||
| 7/30/2023 | Pending sale | $409,000$167/sqft |
Source: Realcomp II #20230059491 Report a problem | ||
| 7/28/2023 | Listed for sale | $409,000$167/sqft |
Source: Realcomp II #20230059491 Report a problem | ||
Public tax history
Tax history is unavailable.
Neighborhood: 48114
Nearby homes
- $415,0003 bd2 ba2.4k sqft1465 Osborn Lake Dr, Brighton, MI 48114Sold
- $392,2003 bd2 ba1.8k sqft1420 Winter Ln, Brighton, MI 48114Off Market
- $369,9003 bd2 ba2.1k sqft1479 Osborn Lake Dr, Brighton, MI 48114Off Market
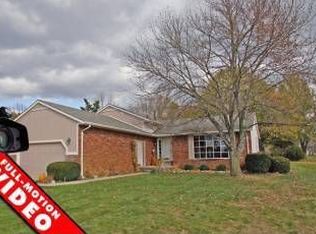
- $349,0003 bd2 ba1.5k sqft1436 Winter Ln, Brighton, MI 48114Off Market
- $373,6004 bd2 ba2.3k sqft1446 Osborn Lake Dr, Brighton, MI 48114Off Market
- $386,3004 bd-- ba2k sqft1480 Winter Ln, Brighton, MI 48114Off Market
- $388,8003 bd2 ba2.2k sqft1460 Winter Ln, Brighton, MI 48114Off Market
- $350,7003 bd2 ba1.6k sqft1450 Winter Ln, Brighton, MI 48114Off Market
Nearby schools
GreatSchools rating
- 8/10Hartland Lakes Elementary SchoolGrades: K-4Distance: 1.4 mi
- 8/10Hartland M.S. At Ore CreekGrades: 7-8Distance: 4.8 mi
- 7/10Hartland High SchoolGrades: 8-12Distance: 4.8 mi
Get a cash offer in 3 minutes
Find out how much your home could sell for in as little as 3 minutes with a no-obligation cash offer.
Estimated market value
$394,000
Get a cash offer in 3 minutes
Find out how much your home could sell for in as little as 3 minutes with a no-obligation cash offer.
Estimated market value
$394,000
- Michigan
- Livingston County
- Brighton
- 48114
- 1465 Osborn Lake Dr N
Nearby cities
Nearby zip codes
Other Brighton Topics
