Skip main navigation
Closed
  • Tax assessed value
    $535,000

    1465 Porch Swing Ln, Matthews, NC 28104

    4beds
    2,417sqft
    Single Family Residence
    Built in 1995
    0.49 Acres Lot
    $552,900 Zestimate®
    $221/sqft
    $2,714 Estimated rent

    Home value

    $552,900

    $525,000 - $581,000

    $2,714/mo

    Zestimate® history
    Loading
    Loading...

    Owner options

    List your home for rent

    $2,714/mo

    Rent Zestimate®

    Find your next renter with Zillow Rental Manager. Plus, with online applications, you can quickly screen prospective tenants – for free.

    Learn more

    $2,714/mo

    Rent Zestimate®

    Refinance and save

    $3,265/mo

    Est. payment

    Refinancing to a lower rate could help reduce your monthly payments and save thousands over the life of the loan.

    See today's rates

    $3,265/mo

    Est. payment

    Explore your selling options

    Work with a Zillow partner agent

    Leverage their expertise and Zillow's premium Showcase listings to get your home seen by more buyers.

    Get started

    List with your own agent

    Get your home in front of millions of buyers by listing it on Zillow.

    Learn how to do it

    Sell it yourself

    Take full control of how buyers see your home on Zillow by listing For Sale by Owner (FSBO).

    List your home

    What's special

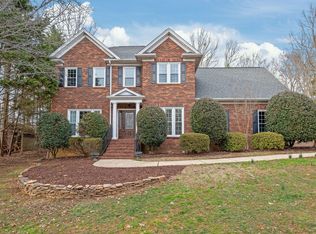
    Welcome Home! All brick, culdesac flat lot with large fenced back yard! Location, location location directly off I485 beside desirable Steven Mill shopping center. Walk to grocery store, drug store and restaurants. Established neighborhood. Enter home into an open grand foyer and stairway. Arched opening to Formal Dining and Office with French doors down. Unique step down great room with FP. Bayed breakfast area. Open kitchen with center island and an abundance of cabinet space. Upstairs features 4 bedrooms. Primary BR is separate with nice bath & walk in closet. 4th bedroom can be bonus room with attic storages cubbies. Large Laundry Room up with cabinets, sink and laundry station. Large fenced backyard with covered deck area perfect for summer nights. Nice storage building in backyard. Freshly painted inside & new carpet on stairway and all of upstairs. Hurry on this one, will not last long. Move in ready!

    Zillow last checked:

    Listing updated:

    Listed by:

    Emily Huffstetler Emilyprice1130@gmail.com,

    ProStead Realty

    Bought with:

    Bobby Sisk

    Nestlewood Realty, LLC

    Source: Canopy MLS as distributed by MLS GRID,MLS#: 4136708MLS Logo

    Facts & features

    Interior

    Bedrooms & bathrooms
    • Bedrooms: 4
    • Bathrooms: 3
    • Full bathrooms: 2
    • 1/2 bathrooms: 1
    Primary bedroom
    • Level: Upper
    Primary bedroom
    • Level: Upper
    Bedroom s
    • Level: Upper
    Bedroom s
    • Level: Upper
    Bedroom s
    • Level: Upper
    Bedroom s
    • Level: Upper
    Bedroom s
    • Level: Upper
    Bedroom s
    • Level: Upper
    Bathroom full
    • Level: Upper
    Bathroom full
    • Level: Upper
    Bathroom half
    • Level: Main
    Bathroom full
    • Level: Upper
    Bathroom full
    • Level: Upper
    Bathroom half
    • Level: Main
    Other
    • Level: Upper
    Other
    • Level: Upper
    Breakfast
    • Level: Main
    Breakfast
    • Level: Main
    Dining room
    • Level: Main
    Dining room
    • Level: Main
    Great room
    • Level: Main
    Great room
    • Level: Main
    Kitchen
    • Level: Main
    Kitchen
    • Level: Main
    Laundry
    • Level: Upper
    Laundry
    • Level: Upper
    Office
    • Level: Main
    Office
    • Level: Main
    Heating
    • Heat Pump
    Cooling
    • Ceiling Fan(s), Central Air
    Appliances
    • Included: Dishwasher, Double Oven
    • Laundry: Laundry Room
    Features
    • Flooring: Carpet, Wood
    • Doors: French Doors
    • Has basement: No
    • Fireplace features: Gas, Gas Log, Great Room, Other - See Remarks
    Interior area
    • Total structure area: 2,417
    • Total interior livable area: 2,417 sqft
    • Finished area above ground: 2,417
    • Finished area below ground: 0

    Property

    Parking
    • Total spaces: 2
    • Parking features: Driveway, Attached Garage, Garage Door Opener, Garage Faces Side, Garage on Main Level
    • Attached garage spaces: 2
    • Has uncovered spaces: Yes
    Features
    • Levels: Two
    • Stories: 2
    • Patio & porch: Covered, Deck
    • Fencing: Back Yard,Fenced
    Lot
    • Size: 0.49 Acres
    • Features: Cul-De-Sac, Level
    Details
    • Additional structures: Outbuilding
    • Parcel number: 08321185
    • Zoning: AQ8
    • Special conditions: Standard

    Construction

    Type & style
    • Home type: SingleFamily
    • Architectural style: Traditional
    • Property subtype: Single Family Residence
    Materials
    • Brick Full
    • Foundation: Crawl Space
    • Roof: Shingle
    Condition
    • New construction: No
    • Year built: 1995

    Utilities & green energy

    • Sewer: Public Sewer
    • Water: City

    Community & HOA

    Community
    • Features: Playground, Recreation Area
    • Subdivision: Stevens Mill
    HOA
    • Has HOA: Yes
    • HOA fee: $143 annually
    • HOA name: Stevens Mill Homeowners Association
    Location
    • Region: Matthews

    Financial & listing details

    • Price per square foot: $221/sqft
    • Tax assessed value: $336,100
    • Annual tax amount: $3,630
    • Date on market: 5/7/2024
    • Cumulative days on market: 12 days
    • Listing terms: Cash,Conventional,FHA,VA Loan
    • Road surface type: Concrete, Paved

    Price history

    DateEventPrice
    7/8/2024Sold$535,000-2.7%$221/sqft
    Source: Canopy MLS as distributed by MLS GRID #4136708 Report a problem
    5/14/2024Price change$550,000-1.8%$228/sqft
    Source: Canopy MLS as distributed by MLS GRID #4136708 Report a problem
    5/7/2024Listed for sale$560,000+122.2%$232/sqft
    Source: Canopy MLS as distributed by MLS GRID #4136708 Report a problem
    4/22/2005Sold$252,000+0.8%$104/sqft
    Source: Public Record Report a problem
    12/30/2004Sold$250,000+3.3%$103/sqft
    Source: Public Record Report a problem
    6/24/2003Sold$242,000$100/sqft
    Source: Public Record Report a problem

    Public tax history

    YearProperty taxesTax assessment
    2025$3,630 +23.4%$535,000 +59.2%
    2024$2,941 +4.4%$336,100
    2023$2,817 +0.8%$336,100
    2022$2,796 $336,100
    2021$2,796 -6.8%$336,100 +13.2%
    2020$3,000 0%$297,000
    2019$3,000 $297,000
    2018$3,000 $297,000 +4.1%
    2017$3,000 +0.6%$285,200
    2016$2,984 $285,200
    2015$2,984 +73.5%$285,200 +18.4%
    2014$1,720 $240,790
    2013-- $240,790
    2012-- $240,790
    2011-- $240,790
    2010-- $240,790
    2009$1,720 $240,790
    2008$1,720 +9.7%$240,790 +15%
    2007$1,568 +9.6%$209,420
    2006$1,431 $209,420
    2005-- $209,420
    2004-- $209,420 +6.7%
    2003-- $196,330
    2002-- $196,330
    2001-- $196,330
    2000-- $196,330
    Find assessor info on the county website

    Neighborhood: 28104

    Nearby schools

    GreatSchools rating
    Schools provided by the listing agent
    • Elementary: Stallings
    • Middle: Porter Ridge
    • High: Porter Ridge

    Source: Canopy MLS as distributed by MLS GRID. This data may not be complete. We recommend contacting the local school district to confirm school assignments for this home.

    Get a cash offer in 3 minutes
    Find out how much your home could sell for in as little as 3 minutes with a no-obligation cash offer.
    Estimated market value
    $552,900
    Get a cash offer in 3 minutes
    Find out how much your home could sell for in as little as 3 minutes with a no-obligation cash offer.
    Estimated market value
    $552,900