Skip main navigation
Pending
  • $2,850,000

    1465 Quarton Ridge Cir, Bloomfield Hills, MI 48301

    4beds
    8,147sqft
    : 
    $19,828/mo
    Get pre-qualified
    Single Family Residence
    Built in 1997
    0.95 Acres Lot
    $2,857,600 Zestimate®
    $350/sqft
    $-- HOA

    What's special

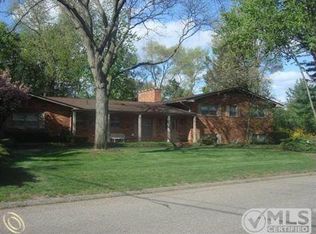
    Wonderful home on a private street tucked at the end of the cul-de-sac on almost an acre lot. Excellent floor plan includes a hard to find first floor primary bedroom suite. Great kitchen with granite counters, center island and eating nook leads to a family room with fireplace. Formal Dining room, two story living room with fireplace and a separate office area. First floor laundry and mud room off the attached three car garage. Two more bedrooms and a full bath on the second floor. Fantastic walk out lower level includes a 4th bedroom and full bath, pool table area, kitchenette, sauna, rec room, theater and temperature controlled wine cellar with tasting space. Amazing grounds and yard with a beautiful in ground salt water pool, hot tub, sports court with basketball hoop, multiple patios and sitting areas, and a built in grill. New cedar roof approximately 7 years ago. Whole house generator. Quarton elementary district. A special home.
    33 days
    |
    934
    |
    30
    |

    Zillow last checked:

    Listing updated:

    Listed by:

    Chris G Pero 248-644-6700,

    Max Broock, REALTORS®-Birmingham 248-644-6700

    Source: Realcomp II,MLS#: 20261052331MLS Logo

      Facts & features

      Interior

      Bedrooms & bathrooms
      • Bedrooms: 4
      • Bathrooms: 4
      • Full bathrooms: 3
      • 1/2 bathrooms: 1
      Primary bedroom
      • Level: Entry
      • Area: 450
      • Dimensions: 25 X 18
      Bedroom
      • Level: Second
      • Area: 270
      • Dimensions: 18 X 15
      Bedroom
      • Level: Second
      • Area: 234
      • Dimensions: 18 X 13
      Bedroom
      • Level: Basement
      • Area: 224
      • Dimensions: 16 X 14
      Primary bathroom
      • Level: Entry
      Other
      • Level: Second
      Other
      • Level: Basement
      Other
      • Level: Entry
      Other
      • Level: Entry
      • Area: 143
      • Dimensions: 13 X 11
      Dining room
      • Level: Entry
      • Area: 255
      • Dimensions: 17 X 15
      Family room
      • Level: Entry
      • Area: 304
      • Dimensions: 19 X 16
      Game room
      • Level: Basement
      • Area: 252
      • Dimensions: 18 X 14
      Great room
      • Level: Basement
      • Area: 400
      • Dimensions: 20 X 20
      Kitchen
      • Level: Entry
      • Area: 195
      • Dimensions: 15 X 13
      Laundry
      • Level: Entry
      • Area: 130
      • Dimensions: 13 X 10
      Library
      • Level: Entry
      • Area: 234
      • Dimensions: 18 X 13
      Living room
      • Level: Entry
      • Area: 460
      • Dimensions: 23 X 20
      Media room
      • Level: Basement
      • Area: 480
      • Dimensions: 24 X 20
      Other
      • Level: Entry
      • Area: 143
      • Dimensions: 13 X 11
      Heating
      • Forced Air, Natural Gas
      Cooling
      • Central Air
      Appliances
      • Included: Built In Gas Range, Built In Refrigerator, Bar Fridge, Dishwasher, Disposal, Double Oven, Dryer, Washer
      • Laundry: Laundry Room
      Features
      • Basement: Finished,Walk Out Access
      • Has fireplace: Yes
      • Fireplace features: Family Room, Gas, Great Room
      Interior area
      • Total interior livable area: 8,147 sqft
      • Finished area above ground: 4,847
      • Finished area below ground: 3,300

      Property

      Parking
      • Total spaces: 3
      • Parking features: Three Car Garage, Attached, Direct Access, Side Entrance
      • Garage spaces: 3
      Features
      • Levels: Two
      • Stories: 2
      • Entry location: GroundLevelwSteps
      • Patio & porch: Enclosed, Patio, Porch
      • Exterior features: Barbecue, Basketball Court
      • Pool features: In Ground
      • Fencing: Back Yard,Fenced
      Lot
      • Size: 0.95 Acres
      Details
      • Parcel number: 1927126041
      • Special conditions: Short Sale No,Standard

      Construction

      Type & style
      • Home type: SingleFamily
      • Architectural style: Colonial
      • Property subtype: Single Family Residence
      Materials
      • Brick
      • Foundation: Basement, Poured
      • Roof: Wood
      Condition
      • New construction: No
      • Year built: 1997

      Utilities & green energy

      • Sewer: Public Sewer
      • Water: Public

      Community & HOA

      Community
      • Subdivision: MORNINGSIDE HEIGHTS
      HOA
      • Has HOA: No
      Location
      • Region: Bloomfield Hills

      Financial & listing details

      • Price per square foot: $350/sqft
      • Tax assessed value: $695,700
      • Annual tax amount: $25,871
      • Date on market: 7/13/2026
      • Cumulative days on market: 33 days
      • Listing agreement: Exclusive Right To Sell
      • Listing terms: Cash,Conventional

        Estimated market value

        $2,857,600

        $2.71M - $3.00M

        $5,764/mo

        Price history

        DateEventPrice
        7/14/2026Pending sale$2,850,000$350/sqft
        Source: Realcomp II #20261052331 Report a problem
        7/13/2026Listed for sale$2,850,000+50%$350/sqft
        Source: Realcomp II #20261052331 Report a problem
        9/26/2016Listing removed$1,899,999$233/sqft
        Source: Max Broock, REALTORS-Birmingham #216009844 Report a problem
        3/22/2016Price change$1,899,999-2.6%$233/sqft
        Source: Max Broock, REALTORS-Birmingham #216009844 Report a problem
        2/18/2016Pending sale$1,950,000$239/sqft
        Source: Max Broock, REALTORS-Birmingham #216009844 Report a problem
        2/4/2016Listed for sale$1,950,000-14.8%$239/sqft
        Source: Max Broock, REALTORS-Birmingham #216009844 Report a problem
        9/1/2015Listing removed$2,290,000$281/sqft
        Source: Hall & Hunter-Birmingham #215041390 Report a problem
        6/25/2015Price change$2,290,000-8.4%$281/sqft
        Source: Hall & Hunter-Birmingham #215041390 Report a problem
        5/5/2015Listed for sale$2,500,000$307/sqft
        Source: Hall & Hunter-Birmingham #215041390 Report a problem
        3/10/2015Listing removed$2,500,000$307/sqft
        Source: Hall & Hunter Realtors #215018745 Report a problem
        3/7/2015Listed for sale$2,500,000+56.3%$307/sqft
        Source: Hall & Hunter Realtors #215018745 Report a problem
        12/17/2009Sold$1,600,000-11.1%$196/sqft
        Source: Public Record Report a problem
        9/18/2009Listed for sale$1,799,000+379.7%$221/sqft
        Source: COLDWELL BANKER WEIR MANUEL-BIR #29122561 Report a problem
        5/4/1999Sold$375,000$46/sqft
        Source: Public Record Report a problem

        Public tax history

        YearProperty taxesTax assessment
        2025$25,330 +4%$911,750
        2024$24,348 +6.8%$911,750 +11.7%
        2023$22,794 -0.8%$816,140 +14.4%
        2022$22,983 -2.4%$713,100 +11%
        2021$23,560 $642,360 +1.2%
        2020-- $634,520 +4.3%
        2019$23,040 -15.4%$608,420 +8.6%
        2018$27,243 $560,000 -14.7%
        2017-- $656,510 -3.7%
        2016-- $682,020 +5.1%
        2015-- $648,720 -1.5%
        2014-- $658,620 -5.4%
        2011-- $696,260 +10.7%
        2010$25,767 -24.5%$629,130 -11%
        2009$34,142 +98.5%$706,720 -52.1%
        2005$17,203 $1,475,150 +135.3%
        2003-- $626,940 -10.8%
        2002-- $702,620 +10.2%
        2001$27,562 +6.8%$637,860 +3.2%
        2000$25,814 $618,090
        Find assessor info on the county website

        Monthly payment

        Est. payment

        Payment breakdown

        Explore the cost of this home by adjusting the details. Changes won't be saved.
        All calculations are estimates and provided by Zillow, Inc. for informational purposes only. Actual amounts may vary.
        HOA fees may include property taxes on listings classified as Co-Ops. Contact the listing agent and/or owner for fee details.
        Mortgage interest rates are dependent on a number of factors, including credit score, down payment, and repayment length. Interest rate data provided by Zillow Group Marketplace, Inc. as of 1/1/1970 from various mortgage lenders with which we have lead or other similar arrangements; the Estimated Payment is an average of those rates.
        See how much you could borrow to make a competitive offer.

        Climate risks

        Neighborhood: 48301

        Getting around

        7 / 100
        Car-Dependent
        47 / 100
        Somewhat Bikeable

        Nearby schools

        GreatSchools rating

        A local agent can set up tours, give advice and negotiate with sellers.

        Browse local experts

        Similar homes