Welcome to this 3-bedroom, 2-bathroom home situated on a quiet cul-de-sac in the desirable Lake Padgett Estates. This home features a fantastic open floor plan that effortlessly connects the main living spaces. At the heart of the living room is a cozy fireplace, creating a warm and inviting focal point. The layout flows seamlessly into the updated kitchen, which is well-appointed with beautiful granite countertops and sleek stainless-steel appliances. The primary bedroom offers great storage, complete with a large walk-in closet. Enjoy a highly convenient location with easy access to I-69 and I-465, making your commute to major employers, nearby airports, and local amenities a breeze. Schedule your private showing today!
Active
Price cut: $5K (8/6)
$239,900
1465 Quinlan Ct, Indianapolis, IN 46217
3beds
1,388sqft
Residential, Single Family Residence
Built in 1998
5,227 Square Feet Lot
$-- Zestimate®
$173/sqft
$-- HOA
What's special
Cozy fireplaceSleek stainless-steel appliancesBeautiful granite countertopsQuiet cul-de-sacUpdated kitchenFantastic open floor plan
- 52 days
- 975
- 85
Likely to sell faster than
Zillow last checked:
Listing updated:
Listed by:
Robert Salmons 713-490-3152,
Entera Realty
Source: MIBOR as distributed by MLS GRID,MLS#: 22113315
Facts & features
Interior
Bedrooms & bathrooms
- Bedrooms: 3
- Bathrooms: 2
- Full bathrooms: 2
- Main level bathrooms: 2
- Main level bedrooms: 3
Primary bedroom
- Level: Main
- Area: 180 Square Feet
- Dimensions: 15x12
Bedroom 2
- Level: Main
- Area: 132 Square Feet
- Dimensions: 12x11
Bedroom 3
- Level: Main
- Area: 100 Square Feet
- Dimensions: 10x10
Breakfast room
- Level: Main
- Area: 99 Square Feet
- Dimensions: 11x9
Kitchen
- Level: Main
- Area: 126 Square Feet
- Dimensions: 14x9
Laundry
- Level: Main
- Area: 60 Square Feet
- Dimensions: 12x5
Living room
- Level: Main
- Area: 224 Square Feet
- Dimensions: 16x14
Heating
- Forced Air
Cooling
- Central Air
Appliances
- Included: Electric Oven, Refrigerator, Dishwasher, Range Hood
- Laundry: Main Level
Features
- Breakfast Bar
- Has basement: No
- Number of fireplaces: 1
- Fireplace features: Great Room
Interior area
- Total structure area: 1,388
- Total interior livable area: 1,388 sqft
Property
Parking
- Total spaces: 2
- Parking features: Attached
- Attached garage spaces: 2
Features
- Levels: One
- Stories: 1
- Patio & porch: Deck
- Fencing: Fenced,Full
Lot
- Size: 5,227 Square Feet
Details
- Parcel number: 491415134014000500
- Horse amenities: None
Construction
Type & style
- Home type: SingleFamily
- Architectural style: Traditional
- Property subtype: Residential, Single Family Residence
Materials
- Brick
- Foundation: Slab
Condition
- New construction: No
- Year built: 1998
Utilities & green energy
- Water: Public
Community & HOA
Community
- Subdivision: Southwinds Court
HOA
- Has HOA: No
Location
- Region: Indianapolis
Financial & listing details
- Price per square foot: $173/sqft
- Tax assessed value: $244,100
- Annual tax amount: $6,254
- Date on market: 7/10/2026
- Cumulative days on market: 54 days
Estimated market value
Not available
Estimated sales range
Not available
Not available
Price history
| Date | Event | Price |
|---|---|---|
| 8/6/2026 | Price change | $239,900-2%$173/sqft |
Source:  MIBOR as distributed by MLS GRID #22113315 Report a problem MIBOR as distributed by MLS GRID #22113315 Report a problem | ||
| 7/10/2026 | Listed for sale | $244,900+15.8%$176/sqft |
Source: MIBOR as distributed by MLS GRID #22113315 Report a problem | ||
| 2/23/2022 | Listing removed | -- |
Source: Zillow Rental Network Premium Report a problem | ||
| 2/4/2022 | Price change | $1,495-3.5%$1/sqft |
Source: Zillow Rental Network Premium Report a problem | ||
| 1/7/2022 | Price change | $1,550-8.6%$1/sqft |
Source: Zillow Rental Network Premium Report a problem | ||
| 11/12/2021 | Price change | $1,695-3.1%$1/sqft |
Source: Zillow Rental Network Premium Report a problem | ||
| 11/1/2021 | Listed for rent | $1,750$1/sqft |
Source: Zillow Rental Network Premium Report a problem | ||
| 9/30/2021 | Sold | $211,500+8.5%$152/sqft |
Source: Public Record Report a problem | ||
| 8/6/2021 | Pending sale | $195,000$140/sqft |
Source: MIBOR as distributed by MLS GRID #21803619 Report a problem | ||
| 8/5/2021 | Listed for sale | $195,000+69.6%$140/sqft |
Source: MIBOR as distributed by MLS GRID #21803619 Report a problem | ||
| 11/29/2011 | Sold | $115,000-4.1%$83/sqft |
Source: MIBOR as distributed by MLS GRID #21137044 Report a problem | ||
| 9/24/2011 | Price change | $119,900-1.6%$86/sqft |
Source: Visual Tour #21137044 Report a problem | ||
| 9/7/2011 | Price change | $121,900-99%$88/sqft |
Source: Visual Tour #21137044 Report a problem | ||
| 8/17/2011 | Price change | $12,190,000+9900%$8,782/sqft |
Source: Reachoo LLC Report a problem | ||
| 8/16/2011 | Listed for sale | $121,900$88/sqft |
Source: Visual Tour #21137044 Report a problem | ||
Public tax history
| Year | Property taxes | Tax assessment |
|---|---|---|
| 2025 | $6,076 +5.8% | $244,100 +2.3% |
| 2024 | $5,741 +11.3% | $238,700 +5.7% |
| 2023 | $5,161 +135.6% | $225,800 +11.9% |
| 2022 | $2,190 +12.2% | $201,800 +17.5% |
| 2021 | $1,952 +6.1% | $171,800 +11.7% |
| 2020 | $1,840 +12.2% | $153,800 +6% |
| 2019 | $1,641 +8.4% | $145,100 +9.5% |
| 2018 | $1,513 -4.2% | $132,500 +6.3% |
| 2017 | $1,580 +29.3% | $124,700 +0.6% |
| 2016 | $1,222 +4.3% | $124,000 +9.3% |
| 2014 | $1,172 -1.1% | $113,400 -0.9% |
| 2013 | $1,185 | $114,400 +2.2% |
| 2012 | $1,185 | $111,900 +4.4% |
| 2011 | -- | $107,200 -2.5% |
| 2010 | $2,198 +13.3% | $109,900 +13.3% |
| 2009 | $1,940 | $97,000 -13.9% |
| 2007 | -- | $112,700 |
| 2006 | -- | $112,700 |
| 2005 | -- | $112,700 |
| 2004 | -- | $112,700 |
| 2003 | -- | $112,700 +61.9% |
| 2002 | -- | $69,600 +200% |
| 2001 | -- | $23,200 |
| 2000 | -- | $23,200 |
Find assessor info on the county website
Monthly payment
Est. payment
Payment breakdown
Explore the cost of this home by adjusting the details. Changes won't be saved.Climate risks
Neighborhood: Glenn's Valley
Nearby schools
Schools provided by the listing agent
- Elementary: Rosa Parks Elementary School
- Middle: Perry Meridian Middle School
- High: Perry Meridian High School
Source: MIBOR as distributed by MLS GRID. This data may not be complete. We recommend contacting the local school district to confirm school assignments for this home.

Similar homes
- $225,0002 bd2 ba1.1k sqft7246 Registry Dr, Indianapolis, IN 46217Active
 MLS ID #22116622, Ron Rose, Indiana Realty Pros, Inc.. MIBOR as distributed by MLS GRID
 - $254,9003 bd3 ba2k sqft2828 Earlswood Ln, Indianapolis, IN 46217Active
 MLS ID #22116684, Robert Salmons, Entera Realty. MIBOR as distributed by MLS GRID
 - $232,0002 bd2 ba1.3k sqft2509 Big Bear Ln #15, Indianapolis, IN 46217Active
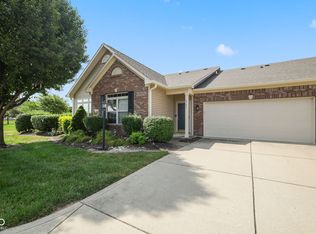 MLS ID #22117677, Michele Killinger, Carpenter, REALTORS®. MIBOR as distributed by MLS GRID
 - $259,0003 bd2 ba1.3k sqft6122 Carrie Pl, Indianapolis, IN 46237Active
 MLS ID #22121727, Jessica Hudson, Keller Williams Indy Metro Partners. MIBOR as distributed by MLS GRID
