Agent-Owner. Welcome to this better than new, renovated 4 bedroom 2 bath home in an established neighborhood! This delightful 1 story residence offers a spacious floor plan, perfect for comfortable living. The sunroom allows for abundant natural light, creating a bright and inviting atmosphere. With modern upgrades throughout, this home is move-in ready. The backyard consist of 2 separate yard areas on each side of the house and a 2 car garage. Dont miss the opportunity to live in the unique home that offers a lot of flex space for whatever your home needs might be! Upgrades include: new 5 ton heat pump, new 30 year laminated roof, new 50 gallon water heater, new windows, upgraded electrical panel, and all new interior finishes.
Sold
Price Unknown
1465 Roanoak Dr, Abilene, TX 79603
4beds
2,539sqft
Single Family Residence
Built in 1960
10,193 Square Feet Lot
$306,000 Zestimate®
$--/sqft
$2,996 Estimated rent
Home value
$306,000
$288,000 - $324,000
$2,996/mo
Zestimate® history
Owner options
List your home for rent
$2,996/mo
Rent Zestimate®
Find your next renter with Zillow Rental Manager. Plus, with online applications, you can quickly screen prospective tenants – for free.
$2,996/mo
Rent Zestimate®
Refinance and save
Refinancing to a lower rate could help reduce your monthly payments and save thousands over the life of the loan.
Explore your selling options
Work with a Zillow partner agent
Leverage their expertise and Zillow's premium Showcase listings to get your home seen by more buyers.
Get startedList with your own agent
Get your home in front of millions of buyers by listing it on Zillow.
Learn how to do itSell it yourself
Take full control of how buyers see your home on Zillow by listing For Sale by Owner (FSBO).
List your homeWhat's special
Zillow last checked:
Listing updated:
Listed by:
Nicole Grant 0643107 325-267-3100,
Sendero Properties, LLC 325-267-3100
Bought with:
Priscilla Jaques
KW SYNERGY*
Source: NTREIS,MLS#: 20585297
Facts & features
Interior
Bedrooms & bathrooms
- Bedrooms: 4
- Bathrooms: 2
- Full bathrooms: 2
Primary bedroom
- Features: En Suite Bathroom, Walk-In Closet(s)
- Level: First
- Dimensions: 14 x 12
Living room
- Features: Fireplace
- Level: First
- Dimensions: 25 x 15
Heating
- Heat Pump, Natural Gas
Cooling
- Central Air, Ceiling Fan(s)
Appliances
- Included: Dishwasher, Electric Cooktop, Electric Oven, Electric Range, Disposal, Gas Water Heater
Features
- Chandelier, Decorative/Designer Lighting Fixtures, High Speed Internet, Other, Cable TV
- Flooring: Carpet, Luxury Vinyl Plank, Tile
- Has basement: No
- Number of fireplaces: 1
- Fireplace features: Family Room, Living Room, Masonry, Wood Burning
Interior area
- Total interior livable area: 2,539 sqft
Property
Parking
- Total spaces: 2
- Parking features: Alley Access, Door-Multi, Driveway, Garage
- Attached garage spaces: 2
- Has uncovered spaces: Yes
Features
- Levels: One
- Stories: 1
- Exterior features: Outdoor Grill
- Pool features: None
- Fencing: Wood
Lot
- Size: 10,193 Square Feet
- Features: Subdivision
Details
- Parcel number: 32003
Construction
Type & style
- Home type: SingleFamily
- Architectural style: Ranch,Detached
- Property subtype: Single Family Residence
- Attached to another structure: Yes
Materials
- Brick, Wood Siding
- Foundation: Slab
- Roof: Composition,Shingle
Condition
- Year built: 1960
Utilities & green energy
- Sewer: Public Sewer
- Water: Public
- Utilities for property: Natural Gas Available, Municipal Utilities, Sewer Available, Separate Meters, Water Available, Cable Available
Community & HOA
Community
- Subdivision: Richland Acres
HOA
- Has HOA: No
Location
- Region: Abilene
Financial & listing details
- Tax assessed value: $280,079
- Annual tax amount: $4,602
- Date on market: 4/11/2024
- Cumulative days on market: 97 days
- Listing terms: Cash,Conventional,FHA,USDA Loan
- Exclusions: Staging furniture
Price history
| Date | Event | Price |
|---|---|---|
| 6/21/2024 | Sold | -- |
Source: NTREIS #20585297 Report a problem | ||
| 5/26/2024 | Pending sale | $285,000$112/sqft |
Source: NTREIS #20585297 Report a problem | ||
| 5/14/2024 | Contingent | $285,000$112/sqft |
Source: NTREIS #20585297 Report a problem | ||
| 5/6/2024 | Price change | $285,000-1.4%$112/sqft |
Source: NTREIS #20585297 Report a problem | ||
| 4/11/2024 | Price change | $289,000-3.6%$114/sqft |
Source: NTREIS #20585297 Report a problem | ||
| 4/8/2024 | Listed for sale | $299,900$118/sqft |
Source: NTREIS #20524073 Report a problem | ||
| 3/30/2024 | Contingent | $299,900$118/sqft |
Source: NTREIS #20524073 Report a problem | ||
| 3/22/2024 | Price change | $299,900-3.2%$118/sqft |
Source: NTREIS #20524073 Report a problem | ||
| 3/4/2024 | Price change | $309,900-3.1%$122/sqft |
Source: NTREIS #20524073 Report a problem | ||
| 2/21/2024 | Price change | $319,900-2.8%$126/sqft |
Source: NTREIS #20524073 Report a problem | ||
| 1/31/2024 | Listed for sale | $329,000$130/sqft |
Source: NTREIS #20524073 Report a problem | ||
Public tax history
| Year | Property taxes | Tax assessment |
|---|---|---|
| 2025 | $6,348 +34.8% | $280,079 +36.9% |
| 2024 | $4,709 +132.7% | $204,575 +2.5% |
| 2023 | $2,023 -11.2% | $199,644 +6.3% |
| 2022 | $2,278 | $187,790 +10% |
| 2021 | -- | $170,718 +10% |
| 2020 | $2,278 | $155,198 +3.3% |
| 2019 | $2,278 | $150,216 +0.5% |
| 2018 | $2,278 | $149,457 +4.5% |
| 2017 | $2,278 | $143,049 +4.8% |
| 2016 | $2,278 -16.5% | $136,480 +3.1% |
| 2015 | $2,728 | $132,335 +1.8% |
| 2014 | $2,728 | $129,960 |
| 2013 | -- | $129,960 +0.2% |
| 2012 | -- | $129,697 |
| 2011 | -- | $129,697 +0.4% |
| 2010 | -- | $129,156 +1.2% |
| 2009 | -- | $127,620 -2.4% |
| 2008 | -- | $130,819 +14.2% |
| 2007 | -- | $114,524 +10% |
| 2006 | -- | $104,113 +6.2% |
| 2005 | -- | $98,021 +10% |
| 2004 | -- | $89,110 |
| 2003 | -- | $89,110 +2.6% |
| 2002 | -- | $86,812 +1% |
| 2001 | -- | $85,939 |
Find assessor info on the county website
Neighborhood: Westwood Richland
Nearby homes
- $247,6003 bd2 ba1.9k sqft1473 Roanoak Dr, Abilene, TX 79603Off Market
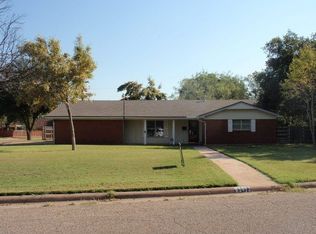
- $263,500-- bd2 ba2.3k sqft1457 Roanoak Dr, Abilene, TX 79603Off Market
- $219,100-- bd2 ba1.7k sqft1474 Meadowbrook Dr, Abilene, TX 79603Off Market
- $285,5004 bd3 ba2.3k sqft1482 Meadowbrook Dr, Abilene, TX 79603Off Market
- $295,4003 bd2 ba2.8k sqft1449 Roanoak Dr, Abilene, TX 79603Off Market
- $246,8004 bd2 ba2.1k sqft1466 Roanoak Dr, Abilene, TX 79603Off Market
- $--4 bd2 ba2.1k sqft1466 Meadowbrook Dr, Abilene, TX 79603Sold
- $267,100-- bd2 ba2.4k sqft1458 Roanoak Dr, Abilene, TX 79603Off Market
Nearby schools
GreatSchools rating
- 5/10Stafford Elementary SchoolGrades: K-5Distance: 0.4 mi
- 3/10Mann STEAM AcademyGrades: 6-8Distance: 1.1 mi
- 5/10Abilene High SchoolGrades: 9-12Distance: 1.4 mi
Schools provided by the listing agent
- Elementary: Lee
- Middle: Mann
- High: Abilene
- District: Abilene ISD
Source: NTREIS. This data may not be complete. We recommend contacting the local school district to confirm school assignments for this home.
- Texas
- Taylor County
- Abilene
- 79603
- Westwood Richland
- 1465 Roanoak Dr
Nearby cities
Nearby neighborhoods
Nearby zip codes
Other Abilene Topics
