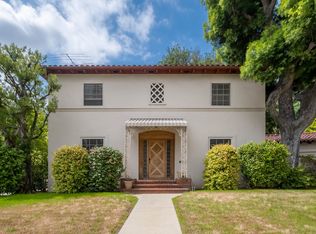
On palm tree-lined Royal Blvd in picturesque Glendale is this 1939 character home boasting original charm and contemporary living on a quarter acre lot. From the moment you arrive, you'll be captivated by the lovely curb appeal and lush landscaping as you step inside this timeless residence with an ideal floor plan. The spacious living room is filled with natural light and features a fireplace, original hardwood floors and sits adjacent to the formal dining room. The fully remodeled and updated kitchen is the centerpiece of the home with high-end appliances, new flooring, custom cabinets and quartzite countertops. Upstairs you will find three large bedrooms, including a primary suite with front and rear balconies overlooking the beautifully landscaped gardens. The en-suite primary combines modern updates with preserved features such as the original sink and a vintage dressing room. The other two bedrooms share a bathroom and offer ample closet space. A separate laundry room is perfectly situated upstairs for easy use. A fourth bedroom on the main level provides flexibility as a guest room or home office as well. The backyard is expansive with room for outdoor entertaining, kids and pet play areas and easy room to add a pool, ADU or further expand the outdoor space. A detached two-car garage offers even more flexibility and an extra storage loft while the California basement offers even more storage. Located in the coveted and serene Royal Canyon neighborhood of Glendale close to Montrose, downtown Glendale, Nibley Park, Descanso Gardens and so much more. Great schools, great neighbors and classic homes surround you in this lovely Glendale location. A wonderful home that could be yours for many years to come.
Sold for $3,200,000
$3,200,000
1465 Royal Blvd, Glendale, CA 91207
4beds
2,674sqft
Residential, Single Family Residence
Built in 1939
0.26 Acres Lot
$3,153,100 Zestimate®
$1,197/sqft
$7,772 Estimated rent
Home value
$3,153,100
$2.84M - $3.50M
$7,772/mo
Zestimate® history
Owner options
List your home for rent
$7,772/mo
Rent Zestimate®
Find your next renter with Zillow Rental Manager. Plus, with online applications, you can quickly screen prospective tenants – for free.
$7,772/mo
Rent Zestimate®
Refinance and save
$20,353/mo
Est. payment
Refinancing to a lower rate could help reduce your monthly payments and save thousands over the life of the loan.
$20,353/mo
Est. payment
Explore your selling options
Work with a Zillow partner agent
Leverage their expertise and Zillow's premium Showcase listings to get your home seen by more buyers.
Get startedList with your own agent
Get your home in front of millions of buyers by listing it on Zillow.
Learn how to do itSell it yourself
Take full control of how buyers see your home on Zillow by listing For Sale by Owner (FSBO).
List your homeWhat's special
En-suite primaryRemodeled and updated kitchenQuarter acre lotBeautifully landscaped gardensVintage dressing roomFormal dining roomHigh-end appliances
Zillow last checked:
Listing updated:
Listed by:
Matthew Morgus DRE # 01815666 310-855-4088,
Compass 626-205-4040,
Robert Kallick DRE # 01871966 323-775-6305,
Compass
Bought with:
David Berg, DRE # 01481236
Compass
F. Ron Smith, DRE # 00961954
Compass
Source: CLAW,MLS#: 25-487903
Facts & features
Interior
Bedrooms & bathrooms
- Bedrooms: 4
- Bathrooms: 3
- Full bathrooms: 3
Rooms
- Room types: Basement, Breakfast Area, Living Room, Patio Open, Dining Room, Attic, Dressing Area
Heating
- Central
Cooling
- Air Conditioning, Central Air
Appliances
- Included: Dishwasher, Disposal, Washer, Dryer, Refrigerator, Microwave
- Laundry: Laundry Room, Upper Level, Gas Or Electric Dryer Hookup
Features
- Breakfast Area, Dining Area, Eat-in Kitchen, Formal Dining Rm
- Flooring: Hardwood, Tile
- Has basement: Yes
- Number of fireplaces: 1
- Fireplace features: Living Room
Interior area
- Total structure area: 2,674
- Total interior livable area: 2,674 sqft
Property
Parking
- Total spaces: 2
- Parking features: Driveway, Garage - 2 Car
- Has garage: Yes
- Has uncovered spaces: Yes
Features
- Levels: Multi/Split
- Stories: 2
- Exterior features: Balcony
- Pool features: None
- Spa features: None
- Has view: Yes
- View description: Hills
Lot
- Size: 0.26 Acres
- Dimensions: 77 x 148
Details
- Additional structures: None
- Parcel number: 5650025022
- Zoning: GLR1RY
- Special conditions: Standard
Construction
Type & style
- Home type: SingleFamily
- Architectural style: Colonial
- Property subtype: Residential, Single Family Residence
Condition
- Year built: 1939
Utilities & green energy
- Sewer: In Street
- Water: Public
Community & HOA
HOA
- Has HOA: No
Location
- Region: Glendale
Financial & listing details
- Price per square foot: $1,197/sqft
- Tax assessed value: $1,619,390
- Annual tax amount: $17,918
- Date on market: 1/24/2025
Price history
| Date | Event | Price |
|---|---|---|
| 2/14/2025 | Sold | $3,200,000+36.2%$1,197/sqft |
Source:  CLAW #25-487903 Report a problem CLAW #25-487903 Report a problem | ||
| 2/13/2025 | Pending sale | $2,350,000$879/sqft |
Source: CLAW #25-487903 Report a problem | ||
| 2/7/2025 | Contingent | $2,350,000$879/sqft |
Source: CLAW #25-487903 Report a problem | ||
| 1/24/2025 | Listed for sale | $2,350,000+98.3%$879/sqft |
Source: CLAW #25-487903 Report a problem | ||
| 3/8/2006 | Sold | $1,185,000$443/sqft |
Source: Public Record Report a problem | ||
Public tax history
| Year | Property taxes | Tax assessment |
|---|---|---|
| 2025 | $17,918 +2.4% | $1,619,390 +2% |
| 2024 | $17,490 +2.3% | $1,587,638 +2% |
| 2023 | $17,089 +1.8% | $1,556,509 +2% |
| 2022 | $16,791 +1.7% | $1,525,990 +2% |
| 2021 | $16,503 +1.5% | $1,496,070 +1% |
| 2020 | $16,265 | $1,480,731 +2% |
| 2019 | $16,265 +4.1% | $1,451,698 +2% |
| 2018 | $15,622 | $1,423,234 +6.4% |
| 2017 | $15,622 +5.9% | $1,337,000 |
| 2016 | $14,746 +1.1% | $1,337,000 +11.4% |
| 2015 | $14,579 +43.2% | $1,200,000 +29.6% |
| 2014 | $10,181 | $926,000 +11.7% |
| 2012 | -- | $829,000 -23.1% |
| 2011 | -- | $1,077,600 |
| 2010 | -- | $1,077,600 |
| 2009 | -- | $1,077,600 |
| 2008 | -- | $1,077,600 -10.8% |
| 2007 | -- | $1,208,700 +118.3% |
| 2006 | -- | $553,601 |
| 2005 | -- | $553,601 +4% |
| 2004 | -- | $532,106 +1.9% |
| 2003 | -- | $522,354 +2% |
| 2002 | -- | $512,113 +4% |
| 2000 | -- | $492,230 |
Find assessor info on the county website
Neighborhood: Greenbriar
Nearby homes
- $1,969,5003 bd3 ba2.3k sqft1471 Royal Blvd, Glendale, CA 91207Off Market

- $1,828,1003 bd2 ba1.7k sqft1461 Royal Blvd, Glendale, CA 91207Off Market
- $2,670,9004 bd5 ba3.3k sqft1455 Royal Blvd, Glendale, CA 91207Off Market

- $2,495,6006 bd4 ba3.2k sqft1425 Imperial Dr, Glendale, CA 91207Off Market
- $2,185,3003 bd2 ba2k sqft1477 Royal Blvd, Glendale, CA 91207Off Market
- $2,712,6004 bd3 ba4k sqft1419 Imperial Dr, Glendale, CA 91207Off Market
- $2,598,3005 bd4 ba3.3k sqft1413 Imperial Dr, Glendale, CA 91207Off Market
- $3,044,2004 bd4 ba3.8k sqft1433 Imperial Dr, Glendale, CA 91207Off Market
Nearby schools
GreatSchools rating
- 9/10Verdugo Woodlands Elementary SchoolGrades: K-6Distance: 0.6 mi
- 8/10Woodrow Wilson Middle SchoolGrades: 6-8Distance: 0.9 mi
- 6/10Glendale High SchoolGrades: 9-12Distance: 1.6 mi
Get a cash offer in 3 minutes
Find out how much your home could sell for in as little as 3 minutes with a no-obligation cash offer.
Estimated market value
$3,153,100
Get a cash offer in 3 minutes
Find out how much your home could sell for in as little as 3 minutes with a no-obligation cash offer.
Estimated market value
$3,153,100
- California
- Los Angeles County
- Glendale
- 91207
- Greenbriar
- 1465 Royal Blvd
Nearby cities
Nearby neighborhoods
Nearby zip codes
Other Glendale Topics
