Rare Find! Beautiful 3BR/2BA Upper-Level Condo with Lake Junaluska & Mtn Views. Don’t miss this meticulously maintained upper-unit condo offering stunning panoramic views of Lake J and surrounding mtns. This rare gem features a covered front porch—perfect for enjoying serene mornings and spectacular sunsets. Inside, the open floor plan creates a spacious, inviting feel. The Great Room has an electric fireplace, ideal for cozy evenings, and flows seamlessly into a Dining Area framed by windows showcasing lake and mtn vistas. The well-appointed Master Suite includes a luxurious custom walk-in closet and a private bath. Two additional bedrooms share a full hall bath with a walk-in shower, offering comfort and convenience for family or guests. Enjoy peace of mind and a strong sense of community with Lakemont HOA and Lake Junaluska Rules & Regulations in place. Whether you're looking for a year-round residence or a tranquil mountain retreat, this home is a must-see!
Closed
$525,000
1465 S Lakeshore Dr APT B4, Lk Junaluska, NC 28745
3beds
1,705sqft
Condominium
Built in 2000
-- sqft lot
$512,200 Zestimate®
$308/sqft
$2,098 Estimated rent
Home value
$512,200
$440,000 - $599,000
$2,098/mo
Zestimate® history
Owner options
List your home for rent
$2,098/mo
Rent Zestimate®
Find your next renter with Zillow Rental Manager. Plus, with online applications, you can quickly screen prospective tenants – for free.
$2,098/mo
Rent Zestimate®
Refinance and save
$3,359/mo
Est. payment
Refinancing to a lower rate could help reduce your monthly payments and save thousands over the life of the loan.
$3,359/mo
Est. payment
Explore your selling options
Work with a Zillow partner agent
Leverage their expertise and Zillow's premium Showcase listings to get your home seen by more buyers.
Get startedList with your own agent
Get your home in front of millions of buyers by listing it on Zillow.
Learn how to do itSell it yourself
Take full control of how buyers see your home on Zillow by listing For Sale by Owner (FSBO).
List your homeWhat's special
Electric fireplaceCovered front porchWell-appointed master suiteOpen floor planPrivate bathLuxurious custom walk-in closet
Zillow last checked:
Listing updated:
Listed by:
Phyllis Robinson phyllis@bhgheritage.com,
Better Homes and Gardens Real Estate Heritage
Bought with:
Billie Green
Howard Hanna Beverly-Hanks Waynesville
Source: Canopy MLS as distributed by MLS GRID,MLS#: 4254874
Facts & features
Interior
Bedrooms & bathrooms
- Bedrooms: 3
- Bathrooms: 2
- Full bathrooms: 2
- Main level bedrooms: 3
Primary bedroom
- Features: En Suite Bathroom, Walk-In Closet(s)
- Level: Main
Bedroom s
- Level: Main
Bedroom s
- Level: Main
Bathroom full
- Level: Main
Bathroom full
- Level: Main
Great room
- Features: Ceiling Fan(s), Reception Area
- Level: Main
Kitchen
- Features: Breakfast Bar, Built-in Features, Storage, Walk-In Pantry
- Level: Main
Heating
- Central, Electric
Cooling
- Central Air, Electric
Appliances
- Included: Dishwasher, Dryer, Electric Range, Electric Water Heater, ENERGY STAR Qualified Washer, ENERGY STAR Qualified Dishwasher, ENERGY STAR Qualified Dryer, ENERGY STAR Qualified Refrigerator, Exhaust Hood, Ice Maker, Microwave, Oven, Refrigerator with Ice Maker, Self Cleaning Oven, Washer/Dryer
- Laundry: Electric Dryer Hookup, Inside, Laundry Room, Main Level
Features
- Breakfast Bar, Built-in Features, Open Floorplan, Walk-In Closet(s), Walk-In Pantry, Other - See Remarks
- Flooring: Laminate, Tile
- Doors: Sliding Doors
- Windows: Insulated Windows, Window Treatments
- Has basement: No
- Fireplace features: Great Room
Interior area
- Total structure area: 1,705
- Total interior livable area: 1,705 sqft
- Finished area above ground: 1,705
- Finished area below ground: 0
Property
Parking
- Parking features: Assigned, Parking Lot, Parking Space(s), Shared Driveway
- Has uncovered spaces: Yes
- Details: Assigned parking space with Guest parking in Visitor parking
Features
- Levels: One
- Stories: 1
- Entry location: Main
- Patio & porch: Covered, Front Porch
- Has private pool: Yes
- Pool features: Community, Outdoor Pool
- Has view: Yes
- View description: Long Range, Mountain(s), Water, Year Round
- Has water view: Yes
- Water view: Water
- Waterfront features: Boat Ramp – Community, Boat Slip – Community, Paddlesport Launch Site - Community, Pier - Community, Waterfront
- Body of water: Lake Junaluska
Lot
- Size: 0.04 Acres
- Features: Views
Details
- Parcel number: 8627106089
- Zoning: R-1
- Special conditions: Standard
Construction
Type & style
- Home type: Condo
- Architectural style: Contemporary
- Property subtype: Condominium
Materials
- Brick Partial
- Foundation: Slab
- Roof: Shingle
Condition
- New construction: No
- Year built: 2000
Utilities & green energy
- Sewer: Public Sewer
- Water: City
- Utilities for property: Cable Available
Community & HOA
Community
- Features: Fitness Center, Game Court, Golf, Lake Access, Picnic Area, Recreation Area, Sidewalks, Sport Court, Street Lights, Tennis Court(s), Walking Trails
- Security: Radon Mitigation System
- Subdivision: Lake Junaluska Assembly
HOA
- Has HOA: Yes
- HOA fee: $240 monthly
- HOA name: Lakemont Condo HOA
- HOA phone: 828-246-8860
- Second HOA fee: $1,481 annually
- Second HOA name: Lake Junaluska Public Works
- Second HOA phone: 828-452-5911
Location
- Region: Lk Junaluska
Financial & listing details
- Price per square foot: $308/sqft
- Tax assessed value: $325,400
- Annual tax amount: $2,209
- Date on market: 5/5/2025
- Cumulative days on market: 11 days
- Listing terms: Cash,Conventional,Exchange
- Exclusions: electric fireplace in bdrm negotiable
- Road surface type: Asphalt, Paved
Price history
| Date | Event | Price |
|---|---|---|
| 6/13/2025 | Sold | $525,000-2.6%$308/sqft |
Source:  Canopy MLS as distributed by MLS GRID #4254874 Report a problem Canopy MLS as distributed by MLS GRID #4254874 Report a problem | ||
| 5/5/2025 | Listed for sale | $539,000+92.5%$316/sqft |
Source: Canopy MLS as distributed by MLS GRID #4254874 Report a problem | ||
| 2/22/2019 | Sold | $280,000$164/sqft |
Source: Public Record Report a problem | ||
Public tax history
| Year | Property taxes | Tax assessment |
|---|---|---|
| 2025 | $2,209 | $325,400 |
| 2024 | $2,209 | $325,400 |
| 2023 | $2,209 +5.4% | $325,400 |
| 2022 | $2,095 | $325,400 |
| 2021 | $2,095 +17.3% | $325,400 +29% |
| 2020 | $1,786 -0.3% | $252,200 |
| 2019 | $1,791 | $252,200 |
| 2018 | $1,791 +11.3% | $252,200 |
| 2017 | $1,609 | $252,200 -1.2% |
| 2016 | $1,609 | $255,200 |
| 2015 | $1,609 +9.2% | $255,200 |
| 2014 | $1,473 -7.1% | $255,200 -1.7% |
| 2010 | $1,586 +3.2% | $259,570 |
| 2008 | $1,537 | $259,570 |
| 2007 | -- | $259,570 |
Find assessor info on the county website
Neighborhood: 28745
Nearby homes
- $451,9003 bd2 ba1.8k sqft1465 S Lakeshore Dr APT A2, Lake Junaluska, NC 28745Off Market
- $451,9003 bd2 ba1.8k sqft1465 S Lakeshore Dr APT A1, Lk Junaluska, NC 28745Off Market
- $435,2003 bd2 ba1.5k sqft1465 S Lakeshore Dr APT E1, Lake Junaluska, NC 28745Off Market
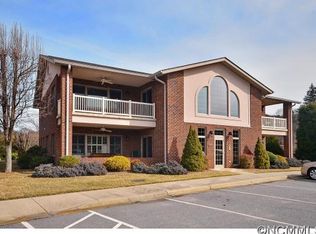
- $3,0002 bd2 ba1.6k sqft1465 S Lakeshore Dr APT E2, Lake Junaluska, NC 28745Sold

- $496,2003 bd2 ba1.6k sqft1465 S Lakeshore Dr #E3, Lake Junaluska, NC 28745Off Market
- $415,3002 bd2 ba1.6k sqft1465 S Lakeshore Dr APT E4, Lk Junaluska, NC 28745Off Market
- $457,8003 bd2 ba1.8k sqft1465 S Lakeshore Dr APT A4, Lake Junaluska, NC 28745Off Market
- $451,9003 bd2 ba1.8k sqft1465 S Lakeshore Dr #A3, Lake Junaluska, NC 28745Off Market
Nearby schools
GreatSchools rating
- 8/10Junaluska ElementaryGrades: K-5Distance: 1.3 mi
- 4/10Waynesville MiddleGrades: 6-8Distance: 3.5 mi
- 7/10Tuscola HighGrades: 9-12Distance: 0.6 mi
Schools provided by the listing agent
- Elementary: Junaluska
- Middle: Waynesville
- High: Tuscola
Source: Canopy MLS as distributed by MLS GRID. This data may not be complete. We recommend contacting the local school district to confirm school assignments for this home.


Get pre-qualified for a loan
At Zillow Home Loans, we can pre-qualify you in as little as 5 minutes with no impact to your credit score.An equal housing lender. NMLS #10287.
- North Carolina
- Haywood County
- Lake Junaluska
- 28745
- 1465 S Lakeshore Dr Apartment B4
Nearby cities
Nearby zip codes
Other Lake Junaluska Topics
