Skip main navigation
Sold for $634,900
  • $634,900

    1465 S Macon Street, Aurora, CO 80012

    4beds
    2,708sqft
    Single Family Residence
    Built in 1969
    8,059 Square Feet Lot
    $604,200 Zestimate®
    $234/sqft
    $3,247 Estimated rent

    Home value

    $604,200

    $562,000 - $646,000

    $3,247/mo

    Zestimate® history
    Loading
    Loading...

    Owner options

    List your home for rent

    $3,247/mo

    Rent Zestimate®

    Find your next renter with Zillow Rental Manager. Plus, with online applications, you can quickly screen prospective tenants – for free.

    Learn more

    $3,247/mo

    Rent Zestimate®

    Refinance and save

    $3,647/mo

    Est. payment

    Refinancing to a lower rate could help reduce your monthly payments and save thousands over the life of the loan.

    See today's rates

    $3,647/mo

    Est. payment

    Explore your selling options

    Work with a Zillow partner agent

    Leverage their expertise and Zillow's premium Showcase listings to get your home seen by more buyers.

    Get started

    List with your own agent

    Get your home in front of millions of buyers by listing it on Zillow.

    Learn how to do it

    Sell it yourself

    Take full control of how buyers see your home on Zillow by listing For Sale by Owner (FSBO).

    List your home

    What's special

    Gas fireplaceHot tubGlass enclosureMarble tile inlayBasement main areaFarmhouse sinkBuilt-in entertainment center
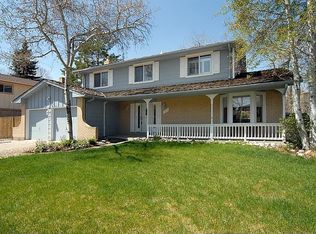
    Thoughtfully modernized in the wonderful Village East community and Cherry Creek school district with NO HOA. Huge open floor plan with dark stained oak wood floors throughout the main. Warm gas fireplace surrounded by library shelves, and built-in entertainment center in the living area. Completely remodeled kitchen with farmhouse sink, sparkling white quartz countertops (almost 60 square feet of countertop). Stainless appliances including twelve bottle wine cooler. Dark grey natural slate flooring. Custom cabinetry with every convenience feature--double-layer utensil drawer, and pullouts for mixer, pots and pans, and spice racks. Primary suite bath features double vanities, stand-alone tub, and tile shower featuring rainfall shower head with marble tile inlay, glass enclosure. Primary bedroom features a large walk-in closet with custom shelving. The other bathroom on the main floor has a clean white theme with cabinetry and fixtures to match kitchen. Bedroom 2 has been converted to an office with built-in standing-height double desk and file cabinets (this bedroom is non-conforming with no closet). Bedroom 3 has a deep closet and good southern light. The 4th bedroom is in the basement with en suite bathroom including custom tile shower with glass enclosure (this bedroom is non-conforming as window is not egress). The basement main area is large, perfect for a gym or second living room, with storage under the stairs and additional storage in the large mechanical/laundry room. Concrete covered back patio and a clean hot tub just a couple years old--perfect for the Colorado winters. The yard has been newly landscaped with white quartz rock and sod in 2024. New LED light fixtures throughout, wifi controlled sprinkler system, and exterior permanent LED holiday lighting (fully customizable). Over 12” of attic insulation added in 2024 to keep energy costs down. Almost everything on this home has been updated with a fresh, clean, modern look and comfort in mind.

    Zillow last checked:

    Listing updated:

    Listed by:

    Allison Kittleson 720-808-7027 AlliKRealEstate@gmail.com,

    Resident Realty South Metro

    Bought with:

    Seth Jenson, 040042068

    Real Broker, LLC DBA Real

    Source: REcolorado as distributed by MLS GRID,MLS#: 6338318MLS Logo

    Facts & features

    Interior

    Bedrooms & bathrooms
    • Bedrooms: 4
    • Bathrooms: 3
    • Full bathrooms: 2
    • 3/4 bathrooms: 1
    • Main level bathrooms: 2
    • Main level bedrooms: 3
    Bedroom
    • Description: En Suite Walkin Closet And 5 Piece Bath
    • Level: Main
    Bedroom
    • Description: Custom Office Desks, No Closet
    • Level: Main
    Bedroom
    • Level: Main
    Bedroom
    • Description: En Suite Bathroom, Non Egress Window
    • Level: Basement
    Bathroom
    • Description: En Suite To Primary Bed
    • Level: Main
    Bathroom
    • Level: Main
    Bathroom
    • Description: En Suite To Bedroom 4
    • Level: Basement
    Kitchen
    • Description: Custom Cabinetry, Quartz Countertops
    • Level: Main
    Laundry
    • Level: Basement
    Living room
    • Description: Custom Cabinetry And Shelving
    • Level: Main
    Living room
    • Level: Basement
    Heating
    • Forced Air
    Cooling
    • Central Air
    Features
    • Built-in Features, Ceiling Fan(s), Five Piece Bath, Kitchen Island, Open Floorplan, Pantry, Primary Suite, Quartz Counters, Smoke Free, T&G Ceilings, Walk-In Closet(s)
    • Flooring: Tile, Vinyl, Wood
    • Windows: Double Pane Windows
    • Basement: Finished,Full
    • Number of fireplaces: 1
    • Fireplace features: Gas Log, Living Room
    Interior area
    • Total structure area: 2,708
    • Total interior livable area: 2,708 sqft
    • Finished area above ground: 1,692
    • Finished area below ground: 914

    Property

    Parking
    • Total spaces: 2
    • Parking features: Garage - Attached
    • Attached garage spaces: 2
    Features
    • Levels: One
    • Stories: 1
    • Patio & porch: Covered, Front Porch
    • Exterior features: Lighting, Rain Gutters
    • Has spa: Yes
    • Spa features: Spa/Hot Tub, Heated
    Lot
    • Size: 8,059 Square Feet
    Details
    • Parcel number: 031198267
    • Special conditions: Standard

    Construction

    Type & style
    • Home type: SingleFamily
    • Property subtype: Single Family Residence
    Materials
    • Brick
    • Roof: Concrete
    Condition
    • Year built: 1969

    Utilities & green energy

    • Sewer: Public Sewer
    • Water: Public

    Community & HOA

    Community
    • Subdivision: Village East
    HOA
    • Has HOA: No
    Location
    • Region: Aurora

    Financial & listing details

    • Price per square foot: $234/sqft
    • Tax assessed value: $556,800
    • Annual tax amount: $2,301
    • Date on market: 11/6/2024
    • Listing terms: Cash,Conventional,FHA,VA Loan
    • Exclusions: None
    • Ownership: Individual

    Price history

    DateEventPrice
    12/23/2024Sold$634,900$234/sqft
    Source: REcolorado as distributed by MLS GRID #6338318 Report a problem
    11/25/2024Pending sale$634,900$234/sqft
    Source: REcolorado as distributed by MLS GRID #6338318 Report a problem
    11/13/2024Price change$634,900-2.3%$234/sqft
    Source: REcolorado as distributed by MLS GRID #6338318 Report a problem
    11/6/2024Listed for sale$649,900+85.7%$240/sqft
    Source: REcolorado as distributed by MLS GRID #6338318 Report a problem
    5/19/2017Sold$350,000$129/sqft
    Source: IRES as distributed by MLS GRID #812193 Report a problem
    4/10/2017Listed for sale$350,000$129/sqft
    Source: Signature Realty Inc. #812193 Report a problem
    2/27/2017Listing removed$350,000$129/sqft
    Source: Signature Realty Inc. #812193 Report a problem
    2/24/2017Listed for sale$350,000+25%$129/sqft
    Source: Signature Realty Inc. #812193 Report a problem
    10/15/2015Sold$280,000$103/sqft
    Source: Public Record Report a problem

    Public tax history

    YearProperty taxesTax assessment
    2025$2,610 +13.4%$34,800 +4.6%
    2024$2,301 +8.8%$33,266 -10.8%
    2023$2,115 -0.6%$37,309 +27.8%
    2022$2,129 $29,204 -2.8%
    2021-- $30,044 +4.6%
    2020$2,063 +23.5%$28,722
    2019$1,670 --
    2018$1,670 +1.5%$22,651
    2017$1,646 $22,651 +18.2%
    2016-- $19,168
    2015-- $19,168 +19.9%
    2014$826 +23.6%$15,992 +0.8%
    2013$669 $15,870
    2012-- $15,870
    2011$1,184 +2.7%$15,870 +4.1%
    2010$1,152 +31.3%$15,250
    2009$877 $15,250 -21.5%
    2008-- $19,438
    2007-- $19,438 +5.4%
    2006-- $18,443
    2005-- $18,443 -4.3%
    2002$1,421 +15.5%$19,280 +21.7%
    2001$1,230 $15,840
    Find assessor info on the county website

    Neighborhood: Village East

    Nearby schools

    GreatSchools rating
    Schools provided by the listing agent
    • Elementary: Village East
    • Middle: Prairie
    • High: Overland
    • District: Cherry Creek 5

    Source: REcolorado as distributed by MLS GRID. This data may not be complete. We recommend contacting the local school district to confirm school assignments for this home.

    Get a cash offer in 3 minutes
    Find out how much your home could sell for in as little as 3 minutes with a no-obligation cash offer.
    Estimated market value
    $604,200
    Get a cash offer in 3 minutes
    Find out how much your home could sell for in as little as 3 minutes with a no-obligation cash offer.
    Estimated market value
    $604,200