Skip main navigation
Sold for $700,000
  • $700,000

    1465 S Pearl Street #4, Denver, CO 80210

    2beds
    1,506sqft
    Townhouse
    Built in 1925
    -- sqft lot
    $688,200 Zestimate®
    $465/sqft
    $3,680 Estimated rent

    Home value

    $688,200

    $640,000 - $743,000

    $3,680/mo

    Zestimate® history
    Loading
    Loading...

    Owner options

    List your home for rent

    $3,680/mo

    Rent Zestimate®

    Find your next renter with Zillow Rental Manager. Plus, with online applications, you can quickly screen prospective tenants – for free.

    Learn more

    $3,680/mo

    Rent Zestimate®

    Refinance and save

    $4,344/mo

    Est. payment

    Refinancing to a lower rate could help reduce your monthly payments and save thousands over the life of the loan.

    See today's rates

    $4,344/mo

    Est. payment

    Explore your selling options

    Work with a Zillow partner agent

    Leverage their expertise and Zillow's premium Showcase listings to get your home seen by more buyers.

    Get started

    List with your own agent

    Get your home in front of millions of buyers by listing it on Zillow.

    Learn how to do it

    Sell it yourself

    Take full control of how buyers see your home on Zillow by listing For Sale by Owner (FSBO).

    List your home

    What's special

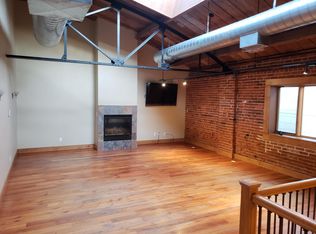
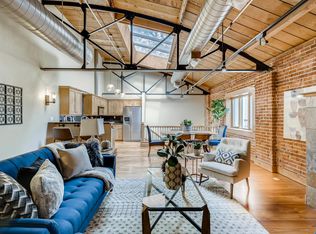
    OWN DENVER'S BEST SOUTH PEARL STREET LOCATION! WATCH YOUR FAVORITE SHOWS IN YOUR PERSONAL SUITE IN A HISTORIC MOVIE THEATER. PICK UP YOUR TAKE OUT ORDER WITH A 5 MINUTE WALK. SLEEP IN, AND STILL BE ONE OF THE EARLY PARTAKERS OF THE OLD SOUTH PEARL STREET FARMERS MARKET WITHOUT DRIVING YOUR CAR! This is a seldom-offered opportunity to purchase one of the 6 units in the original Vogue Theater (circa 1925, converted to condos in 2001). Located in the heart of the restaurant and upscale retail area of Old South Pearl Street, the Vogue Lofts offer an easy lifestyle of low maintenance and an HOA with strong reserves and low fees ($300/month). The light rail is just 4 blocks away at the Louisiana/Pearl Street station, and if you prefer driving, Downtown Denver and the Tech Center are easy commutes. This unit has been freshly painted, has hardwood floors throughout the 2nd floor great room/kitchen area, high ceilings, exposed brick, steel trusses and wood beams, and infrastructure, including HVAC ducts, and built-in fire suppression system. There is a large skylight that floods the 2nd floor with natural light. The kitchen is equipped with gas stove, microwave, dishwasher, and refrigerator. The laundry includes washer and dryer. 1465 #4 enjoys 1 reserved exclusive parking space, and the owner may apply for a street-parking permit that avoids the 2-hour parking restrictions. The unit provides a quiet lifestyle without street and alley disruption.

    Zillow last checked:

    Listing updated:

    Listed by:

    Midge Wallace 303-994-1356 midge@wallacepropertiesinc.com,

    Wallace Properties,

    William L Wallace 303-994-1110,

    Wallace Properties

    Bought with:

    Allison Gonzales, 100085841

    Thrive Real Estate Group

    Source: REcolorado as distributed by MLS GRID,MLS#: 3791480MLS Logo

    Facts & features

    Interior

    Bedrooms & bathrooms
    • Bedrooms: 2
    • Bathrooms: 3
    • Full bathrooms: 2
    • 1/2 bathrooms: 1
    • Main level bathrooms: 2
    • Main level bedrooms: 2
    Bedroom
    • Description: Brick Accent Wall. Walk-In Closet With Additional Storage Space. 9.5' Ceilings.
    • Level: Main
    • Area: 147.25 Square Feet
    • Dimensions: 9.5 x 15.5
    Bedroom
    • Description: Brick Accent Wall. 9.5' Ceiling. Currently Used As An Office.
    • Level: Main
    • Area: 114.75 Square Feet
    • Dimensions: 8.5 x 13.5
    Bathroom
    • Description: Ensuite 5 Piece Bathroom
    • Level: Main
    Bathroom
    • Description: Ensuite Bathroom.
    • Level: Main
    Bathroom
    • Level: Upper
    Great room
    • Description: Brick Accent Wall. Skylight. Fireplace With Gas Log. Industrial Steel Beams. Iron And Aged Wood Bookcases (Freestanding) Flank Both Sides Of The Fireplace.
    • Level: Upper
    • Area: 388.5 Square Feet
    • Dimensions: 21 x 18.5
    Kitchen
    • Description: Stainless Appliances. Gas Range. Granite Counters.
    • Level: Upper
    • Area: 110.5 Square Feet
    • Dimensions: 8.5 x 13
    Laundry
    • Description: Washer. Dryer.
    • Level: Main
    Heating
    • Forced Air, Natural Gas
    Cooling
    • Central Air
    Appliances
    • Included: Dishwasher, Disposal, Dryer, Microwave, Range, Range Hood, Refrigerator, Washer
    • Laundry: In Unit
    Features
    • Entrance Foyer, Five Piece Bath, Granite Counters, High Ceilings, Open Floorplan
    • Flooring: Carpet, Tile, Wood
    • Windows: Double Pane Windows, Skylight(s), Window Coverings
    • Has basement: No
    • Number of fireplaces: 1
    • Fireplace features: Gas Log, Great Room
    • Common walls with other units/homes: 2+ Common Walls
    Interior area
    • Total structure area: 1,506
    • Total interior livable area: 1,506 sqft
    • Finished area above ground: 1,506

    Property

    Parking
    • Total spaces: 1
    • Details: Reserved Spaces: 1
    Features
    • Levels: Two
    • Stories: 2
    • Entry location: Corridor Access
    Details
    • Parcel number: 522130046
    • Zoning: U-MS-2
    • Special conditions: Standard

    Construction

    Type & style
    • Home type: Townhouse
    • Architectural style: Urban Contemporary
    • Property subtype: Townhouse
    • Attached to another structure: Yes
    Materials
    • Brick, Stucco
    • Roof: Membrane
    Condition
    • Year built: 1925

    Utilities & green energy

    • Sewer: Public Sewer
    • Water: Public

    Community & neighborhood

    Security
    • Security features: Security Entrance
    Location
    • Region: Denver
    • Subdivision: Platt Park

    HOA & financial

    HOA
    • Has HOA: Yes
    • HOA fee: $300 monthly
    • Services included: Insurance, Maintenance Grounds, Maintenance Structure, Recycling, Sewer, Trash, Water
    • Association name: The Vogue Lofts
    • Association phone: 303-260-7177

    Other

    Other facts
    • Listing terms: Cash,Conventional
    • Ownership: Individual
    • Road surface type: Paved

    Price history

    DateEventPrice
    11/21/2024Sold$700,000-3.4%$465/sqft
    Source: REcolorado as distributed by MLS GRID #3791480 Report a problem
    10/25/2024Pending sale$725,000$481/sqft
    Source: REcolorado as distributed by MLS GRID #3791480 Report a problem
    10/3/2024Listed for sale$725,000+30.6%$481/sqft
    Source: REcolorado as distributed by MLS GRID #3791480 Report a problem
    2/26/2021Listing removed--
    Source: Owner Report a problem
    8/16/2020Listing removed$2,800$2/sqft
    Source: Owner Report a problem
    6/5/2020Listed for rent$2,800$2/sqft
    Source: Owner Report a problem
    6/4/2019Listing removed$2,800$2/sqft
    Source: Owner Report a problem
    5/17/2019Listed for rent$2,800$2/sqft
    Source: Owner Report a problem
    4/16/2019Listing removed$2,800$2/sqft
    Source: Owner Report a problem
    3/31/2019Listed for rent$2,800$2/sqft
    Source: Owner Report a problem
    11/6/2017Listing removed$2,800$2/sqft
    Source: Owner Report a problem
    10/13/2017Listed for rent$2,800$2/sqft
    Source: Owner Report a problem
    8/16/2017Sold$555,000+1.1%$369/sqft
    Source: Public Record Report a problem
    7/6/2017Listed for sale$549,000+8.7%$365/sqft
    Source: HomeSmart Realty Group of Colorado #6839004 Report a problem
    4/15/2015Sold$505,000+1%$335/sqft
    Source: Public Record Report a problem
    2/26/2015Listed for sale$499,900+49.2%$332/sqft
    Source: Equity Colorado #2063763 Report a problem
    9/15/2006Sold$335,000+19.6%$222/sqft
    Source: Public Record Report a problem
    4/2/2004Sold$280,000$186/sqft
    Source: Public Record Report a problem

    Public tax history

    YearProperty taxesTax assessment
    2024$3,519 +7.8%$45,410 -6.5%
    2023$3,264 +3.6%$48,550 +18.3%
    2022$3,150 +14.3%$41,040 -2.8%
    2021$2,756 +2.9%$42,220 +13.7%
    2020$2,678 -17.8%$37,137 -0.7%
    2019$3,260 $37,396 -11.3%
    2018$3,260 +0.3%$42,140
    2017$3,250 +27.2%$42,140 +28.9%
    2016$2,555 -6.6%$32,700
    2015$2,737 0%$32,700 -0.8%
    2014$2,738 +14.5%$32,950
    2013$2,391 +17.9%$32,950 +15.9%
    2012$2,028 +31.6%$28,440 +0%
    2011$1,541 +2.2%$28,438 +22.9%
    2010$1,507 -12.7%$23,140
    2009$1,726 -0.2%$23,140 -10.4%
    2008$1,729 +11.5%$25,840
    2007$1,550 +1.1%$25,840 +11.6%
    2006$1,533 -9.7%$23,150
    2005$1,697 $23,150

    Find assessor info on the county website

    Neighborhood: Platt Park

    Nearby schools

    GreatSchools rating
    Schools provided by the listing agent
    • Elementary: McKinley-Thatcher
    • Middle: Grant
    • High: South
    • District: Denver 1

    Source: REcolorado as distributed by MLS GRID. This data may not be complete. We recommend contacting the local school district to confirm school assignments for this home.

    Get a cash offer in 3 minutes
    Find out how much your home could sell for in as little as 3 minutes with a no-obligation cash offer.
    Estimated market value
    $688,200
    Get a cash offer in 3 minutes
    Find out how much your home could sell for in as little as 3 minutes with a no-obligation cash offer.
    Estimated market value
    $688,200