Skip main navigation
Sold for $1,550,000
  • $1,550,000

    1465 S Saint Paul Street, Denver, CO 80210

    4beds
    3,111sqft
    Single Family Residence
    Built in 2011
    6,250 Square Feet Lot
    $1,509,800 Zestimate®
    $498/sqft
    $5,194 Estimated rent

    Home value

    $1,509,800

    $1.42M - $1.62M

    $5,194/mo

    Zestimate® history
    Loading
    Loading...

    Owner options

    List your home for rent

    $5,194/mo

    Rent Zestimate®

    Find your next renter with Zillow Rental Manager. Plus, with online applications, you can quickly screen prospective tenants – for free.

    Learn more

    $5,194/mo

    Rent Zestimate®

    Refinance and save

    $7,186/mo

    Est. payment

    Refinancing to a lower rate could help reduce your monthly payments and save thousands over the life of the loan.

    See today's rates

    $7,186/mo

    Est. payment

    Explore your selling options

    Work with a Zillow partner agent

    Leverage their expertise and Zillow's premium Showcase listings to get your home seen by more buyers.

    Get started

    List with your own agent

    Get your home in front of millions of buyers by listing it on Zillow.

    Learn how to do it

    Sell it yourself

    Take full control of how buyers see your home on Zillow by listing For Sale by Owner (FSBO).

    List your home

    What's special

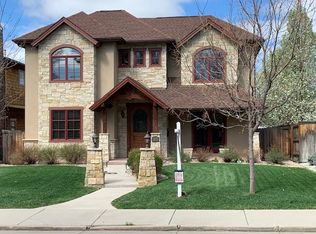
    Welcome to this stunning 4-bedroom, 4-bathroom Cory-Merrill home offering over 3,100 square feet of beautifully designed living space. As you enter, you’ll find a cozy office at the front of the home, complete with a built-in desk, perfect for working from home or managing day-to-day tasks. The open-concept main level features a welcoming living area with a gas fireplace, built-in shelves, and large windows that flood the space with natural light. The kitchen boasts updated lighting, granite countertops, stainless steel appliances, a pantry, and a seamless flow into the dining area—ideal for entertaining. The main level also includes a convenient powder room and a mudroom with access to the beautifully landscaped backyard and detached 2-car garage. Outdoor living is a true highlight of this home. The thoughtfully designed backyard includes a deck with a retractable awning, built-in planters with irrigation, a lush lawn, mature trees, and a concrete pad with a basketball hoop. A side yard offers additional outdoor space, while the north side is fenced off with a large shed—perfect for storage or a dog run. Upstairs, you’ll find the primary suite with a walk-in closet and an en-suite bathroom featuring a walk-in shower and dual vanities. Two secondary bedrooms offer western mountain views and share a full bathroom. A separate laundry room is conveniently located on this level. The fully finished basement, with its high ceilings and custom built-ins, provides a spacious additional living area, the fourth bedroom, a full bathroom, and a large storage room. Natural light pours in through large windows, making this space a perfect retreat. This home also includes Hunter Douglas roller shades throughout for added style and convenience. With fresh interior and exterior paint, new carpets, and refinished hardwood floors, this home is move-in ready and offers incredible curb appeal with its beautifully landscaped yard. This gem won’t last long—schedule your showing today!

    Zillow last checked:

    Listing updated:

    Listed by:

    Amanda Campbell 720-471-0116 amanda.campbell@compass.com,

    Compass - Denver

    Bought with:

    Tom Pitzer, 100052178

    Compass - Denver

    Source: REcolorado as distributed by MLS GRID,MLS#: 9368268MLS Logo

    Facts & features

    Interior

    Bedrooms & bathrooms
    • Bedrooms: 4
    • Bathrooms: 4
    • Full bathrooms: 2
    • 3/4 bathrooms: 1
    • 1/2 bathrooms: 1
    • Main level bathrooms: 1
    Primary bedroom
    • Level: Upper
    Bedroom
    • Level: Upper
    Bedroom
    • Level: Upper
    Bedroom
    • Level: Basement
    Primary bathroom
    • Level: Upper
    Bathroom
    • Level: Main
    Bathroom
    • Level: Upper
    Bathroom
    • Level: Basement
    Dining room
    • Level: Main
    Family room
    • Level: Basement
    Kitchen
    • Level: Main
    Laundry
    • Level: Upper
    Living room
    • Level: Main
    Mud room
    • Level: Main
    Office
    • Level: Main
    Utility room
    • Level: Basement
    Heating
    • Forced Air
    Cooling
    • Central Air
    Appliances
    • Included: Dishwasher, Disposal, Dryer, Gas Water Heater, Microwave, Range, Range Hood, Refrigerator, Tankless Water Heater, Washer
    • Laundry: In Unit
    Features
    • Built-in Features, Ceiling Fan(s), Eat-in Kitchen, Granite Counters, High Ceilings, High Speed Internet, Kitchen Island, Open Floorplan, Pantry, Primary Suite, Smart Thermostat, Smoke Free, Walk-In Closet(s), Wired for Data
    • Flooring: Carpet, Tile, Wood
    • Windows: Window Coverings
    • Basement: Full
    • Number of fireplaces: 1
    • Fireplace features: Gas, Living Room
    • Common walls with other units/homes: No Common Walls
    Interior area
    • Total structure area: 3,111
    • Total interior livable area: 3,111 sqft
    • Finished area above ground: 2,082
    • Finished area below ground: 927

    Property

    Parking
    • Total spaces: 2
    • Parking features: Garage
    • Garage spaces: 2
    Features
    • Levels: Two
    • Stories: 2
    • Patio & porch: Deck, Front Porch, Patio
    • Exterior features: Gas Valve, Private Yard, Rain Gutters
    • Fencing: Full
    • Has view: Yes
    • View description: Mountain(s)
    Lot
    • Size: 6,250 Square Feet
    • Features: Landscaped, Level, Near Public Transit, Sprinklers In Front, Sprinklers In Rear
    Details
    • Parcel number: 524231016
    • Zoning: E-SU-DX
    • Special conditions: Standard

    Construction

    Type & style
    • Home type: SingleFamily
    • Architectural style: Contemporary
    • Property subtype: Single Family Residence
    Materials
    • Frame, Stucco
    • Roof: Composition
    Condition
    • Year built: 2011

    Utilities & green energy

    • Sewer: Public Sewer
    • Water: Public
    • Utilities for property: Electricity Connected, Natural Gas Connected

    Community & HOA

    Community
    • Security: Carbon Monoxide Detector(s), Security System, Smart Locks, Smoke Detector(s)
    • Subdivision: Alta Vista
    HOA
    • Has HOA: No
    Location
    • Region: Denver

    Financial & listing details

    • Price per square foot: $498/sqft
    • Tax assessed value: $1,798,800
    • Annual tax amount: $9,053
    • Date on market: 10/17/2024
    • Listing terms: Cash,Conventional,FHA,Jumbo,VA Loan
    • Exclusions: Seller's Personal Property And Staging Items.
    • Ownership: Individual
    • Electric utility on property: Yes
    • Road surface type: Paved

    Price history

    DateEventPrice
    11/25/2024Sold$1,550,000-6.1%$498/sqft
    Source: REcolorado as distributed by MLS GRID #9368268 Report a problem
    10/30/2024Pending sale$1,650,000$530/sqft
    Source: REcolorado as distributed by MLS GRID #9368268 Report a problem
    10/17/2024Listed for sale$1,650,000+136.1%$530/sqft
    Source: REcolorado as distributed by MLS GRID #9368268 Report a problem
    5/3/2012Sold$699,000$225/sqft
    Source: Public Record Report a problem
    3/31/2012Listed for sale$699,000+179.6%$225/sqft
    Source: Home Real Estate Colorado #1079087 Report a problem
    5/26/2011Sold$250,000-7%$80/sqft
    Source: Public Record Report a problem
    3/2/2011Price change$268,900+100235.8%$86/sqft
    Source: Metro Brokers Southeast Suburban Team Report a problem
    2/25/2011Price change$268-99.9%
    Source: Metro Brokers Southeast Suburban Team Report a problem
    11/23/2010Listed for sale$268,900$86/sqft
    Source: Metro Brokers Southeast Suburban Team Report a problem

    Public tax history

    YearProperty taxesTax assessment
    2024$9,053 +27.3%$116,830 -3.2%
    2023$7,110 +3.6%$120,680 +35%
    2022$6,863 +11.7%$89,400 -2.8%
    2021$6,142 +2.9%$91,970 +11.1%
    2020$5,970 +2%$82,776 -0.7%
    2019$5,850 $83,354 +10.2%
    2018$5,850 +0.3%$75,620
    2017$5,833 +11.9%$75,620 +13.3%
    2016$5,213 +23.4%$66,730
    2015$4,223 0%$66,730 +31.2%
    2014$4,225 +149.4%$50,850
    2013$1,694 +17.9%$50,850 +152.4%
    2012$1,437 +4.9%$20,150
    2011$1,370 +2.2%$20,150 -2%
    2010$1,340 -20.4%$20,570
    2009$1,684 -0.2%$20,570 -18.4%
    2008$1,686 +32.4%$25,210
    2007$1,273 +1.1%$25,210 +32.5%
    2006$1,259 +7.2%$19,020
    2005$1,175 +15.6%$19,020 +1.5%
    2003$1,016 +1.9%$18,740 +10.4%
    2002$997 $16,970 +20.3%
    2001-- $14,110
    Find assessor info on the county website

    Neighborhood: Cory - Merrill

    Nearby schools

    GreatSchools rating
    Schools provided by the listing agent
    • Elementary: Cory
    • Middle: Merrill
    • High: South
    • District: Denver 1

    Source: REcolorado as distributed by MLS GRID. This data may not be complete. We recommend contacting the local school district to confirm school assignments for this home.

    Get a cash offer in 3 minutes
    Find out how much your home could sell for in as little as 3 minutes with a no-obligation cash offer.
    Estimated market value
    $1,509,800
    Get a cash offer in 3 minutes
    Find out how much your home could sell for in as little as 3 minutes with a no-obligation cash offer.
    Estimated market value
    $1,509,800