Welcome to this wonderful home situated on the quiet end of a cul-de-sac with excellent curb appeal, mature landscape and large front porch which welcomes and embraces you. This fabulous home has 5 bedrooms and 4 bathrooms and is in wonderful condition. It is available for quick closing and immediate possession. There are lots of recent upgrades including new windows, new roof, new gutters and downspouts, new paint and new spacious deck. Welcome home. It has four bedrooms on the upper level and has a wonderful floor plan. The main level is comprised of the large kitchen with expansive eating area, which is open to the spacious family room with brick fireplace and bay window and has access to the beautiful new deck. The formal living room is ideal for entertaining and for family game nights. The formal dining room has been converted to a home office/study and is ideal for the work from home professional or for homeschooling/studying adjacent to the kitchen. Upstairs, you will find the spacious primary suite with three-quarter bath and walk-in closet. The three additional secondary bedrooms are very generously sized and share the full bath which completes the upper level. The finished basement with a new 3/4 bath also has a media/office area or exercise space with extensive built ins, a large oversized bedroom which is ideal for adult children/multi-generational living. Step outside and you will find the beautiful new deck 24' x 12' which is the ideal spot to enjoy morning coffee or to relax with family and friends for an evening cocktail. Enjoy the large front fenced yard which is ideal for games and relaxing.
Sold for $525,000
$525,000
1465 S Zeno Street, Aurora, CO 80017
5beds
2,935sqft
Single Family Residence
Built in 1979
8,581 Square Feet Lot
$518,800 Zestimate®
$179/sqft
$3,559 Estimated rent
Home value
$518,800
$493,000 - $545,000
$3,559/mo
Zestimate® history
Owner options
List your home for rent
$3,559/mo
Rent Zestimate®
Find your next renter with Zillow Rental Manager. Plus, with online applications, you can quickly screen prospective tenants – for free.
$3,559/mo
Rent Zestimate®
Refinance and save
$3,107/mo
Est. payment
Refinancing to a lower rate could help reduce your monthly payments and save thousands over the life of the loan.
$3,107/mo
Est. payment
Explore your selling options
Work with a Zillow partner agent
Leverage their expertise and Zillow's premium Showcase listings to get your home seen by more buyers.
Get startedList with your own agent
Get your home in front of millions of buyers by listing it on Zillow.
Learn how to do itSell it yourself
Take full control of how buyers see your home on Zillow by listing For Sale by Owner (FSBO).
List your homeWhat's special
Zillow last checked:
Listing updated:
Listed by:
Brendan Moran 720-291-0805 Brendan@madisonprops.com,
Madison & Company Properties
Bought with:
Manijeh Saeidi, 040029728
Brokers Guild Real Estate
Source: REcolorado as distributed by MLS GRID,MLS#: 4146941
Facts & features
Interior
Bedrooms & bathrooms
- Bedrooms: 5
- Bathrooms: 4
- Full bathrooms: 1
- 3/4 bathrooms: 2
- 1/2 bathrooms: 1
- Main level bathrooms: 1
Primary bedroom
- Description: Walk In Closet
- Level: Upper
- Area: 247 Square Feet
- Dimensions: 13 x 19
Bedroom
- Level: Upper
- Area: 126 Square Feet
- Dimensions: 9 x 14
Bedroom
- Level: Upper
- Area: 165 Square Feet
- Dimensions: 11 x 15
Bedroom
- Level: Upper
- Area: 144 Square Feet
- Dimensions: 12 x 12
Bedroom
- Description: Could Be In-Law Suite
- Level: Basement
- Area: 242 Square Feet
- Dimensions: 11 x 22
Primary bathroom
- Level: Upper
Bathroom
- Level: Upper
Bathroom
- Level: Main
Bathroom
- Description: New And Beautiful
- Level: Basement
Dining room
- Description: Now Home Office/Study/School Room
- Level: Main
- Area: 100 Square Feet
- Dimensions: 10 x 10
Exercise room
- Level: Basement
- Area: 182 Square Feet
- Dimensions: 13 x 14
Family room
- Description: Brick Fireplace And Bay Window
- Level: Main
- Area: 220 Square Feet
- Dimensions: 11 x 20
Kitchen
- Description: Large Eat In Area
- Level: Main
- Area: 231 Square Feet
- Dimensions: 11 x 21
Laundry
- Level: Basement
- Area: 81 Square Feet
- Dimensions: 9 x 9
Living room
- Level: Main
- Area: 255 Square Feet
- Dimensions: 15 x 17
Heating
- Forced Air
Cooling
- Central Air
Features
- Basement: Finished,Full
Interior area
- Total structure area: 2,935
- Total interior livable area: 2,935 sqft
- Finished area above ground: 2,198
- Finished area below ground: 0
Property
Parking
- Total spaces: 2
- Parking features: Garage - Attached
- Attached garage spaces: 2
Features
- Levels: Two
- Stories: 2
Lot
- Size: 8,581 Square Feet
Details
- Parcel number: 031418852
- Special conditions: Standard
Construction
Type & style
- Home type: SingleFamily
- Property subtype: Single Family Residence
Materials
- Wood Siding
- Roof: Composition
Condition
- Year built: 1979
Utilities & green energy
- Sewer: Public Sewer
- Water: Public
Community & HOA
Community
- Subdivision: Aurora Highlands
HOA
- Has HOA: No
Location
- Region: Aurora
Financial & listing details
- Price per square foot: $179/sqft
- Tax assessed value: $496,200
- Annual tax amount: $2,951
- Date on market: 7/31/2024
- Listing terms: Cash,Conventional,FHA,VA Loan
- Exclusions: Staging Items
- Ownership: Individual
Price history
| Date | Event | Price |
|---|---|---|
| 9/3/2024 | Sold | $525,000$179/sqft |
Source:  REcolorado as distributed by MLS GRID #4146941 Report a problem REcolorado as distributed by MLS GRID #4146941 Report a problem | ||
| 8/4/2024 | Pending sale | $525,000$179/sqft |
Source: REcolorado as distributed by MLS GRID #4146941 Report a problem | ||
| 7/31/2024 | Listed for sale | $525,000+41.8%$179/sqft |
Source: REcolorado as distributed by MLS GRID #4146941 Report a problem | ||
| 8/28/2018 | Sold | $370,111-1.3%$126/sqft |
Source: Public Record Report a problem | ||
| 6/20/2018 | Pending sale | $375,000$128/sqft |
Source: Coldwell Banker Residential Brokerage - Southeast Metro at DTC #2831756 Report a problem | ||
| 6/15/2018 | Listed for sale | $375,000+122.6%$128/sqft |
Source: COLDWELL BANKER RESIDENTIAL 24 #2831756 Report a problem | ||
| 6/15/1999 | Sold | $168,500$57/sqft |
Source: Public Record Report a problem | ||
Public tax history
| Year | Property taxes | Tax assessment |
|---|---|---|
| 2025 | $3,043 +3.1% | $31,013 -2.3% |
| 2024 | $2,951 +13% | $31,751 -11.3% |
| 2023 | $2,612 -3.1% | $35,780 +37.5% |
| 2022 | $2,696 | $26,014 -2.8% |
| 2021 | -- | $26,763 +9.4% |
| 2020 | $2,547 +20.9% | $24,461 |
| 2019 | $2,107 | -- |
| 2018 | $2,107 +15% | $19,922 |
| 2017 | $1,833 | $19,922 +8.9% |
| 2016 | -- | $18,292 |
| 2015 | -- | $18,292 +47.7% |
| 2014 | $1,659 +42.2% | $12,386 -15.9% |
| 2013 | $1,166 | $14,720 |
| 2012 | -- | $14,720 |
| 2011 | $1,123 +1.1% | $14,720 +6.2% |
| 2010 | $1,111 -22% | $13,860 |
| 2009 | $1,425 | $13,860 -22.1% |
| 2008 | -- | $17,790 |
| 2007 | -- | $17,790 +5% |
| 2006 | -- | $16,947 |
| 2005 | -- | $16,947 -1.2% |
| 2002 | $1,318 +17% | $17,160 +20.3% |
| 2001 | $1,126 | $14,260 |
Find assessor info on the county website
Neighborhood: Aurora Highlands
Nearby homes
- $449,0003 bd3 ba1.8k sqft1455 S Zeno St, Aurora, CO 80017Off Market
- $451,7004 bd1 ba2.6k sqft1475 S Zeno St, Aurora, CO 80017Off Market
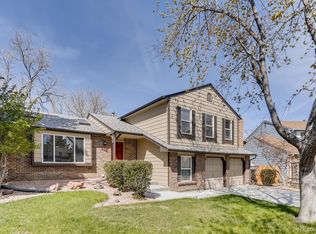
- $490,5003 bd4 ba2.5k sqft1474 S Yampa Ct, Aurora, CO 80017Off Market
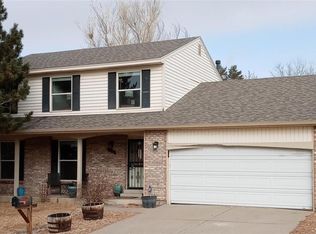
- $458,7004 bd3 ba1.9k sqft1464 S Yampa Ct, Aurora, CO 80017Off Market
- $468,9004 bd3 ba2.5k sqft1484 S Yampa Ct, Aurora, CO 80017Off Market
- $497,0004 bd4 ba2.5k sqft1454 S Yampa Ct, Aurora, CO 80017Off Market
- $498,2004 bd4 ba1.9k sqft1445 S Zeno St, Aurora, CO 80017Off Market
- $514,8005 bd3 ba3k sqft1485 S Zeno St, Aurora, CO 80017Off Market
Nearby schools
GreatSchools rating
- 5/10Arkansas Elementary SchoolGrades: PK-5Distance: 0.6 mi
- 2/10Mrachek Middle SchoolGrades: 6-8Distance: 0.8 mi
- 6/10Rangeview High SchoolGrades: 9-12Distance: 1 mi
Schools provided by the listing agent
- Elementary: Arkansas
- Middle: Mrachek
- High: Rangeview
- District: Adams-Arapahoe 28J
Source: REcolorado as distributed by MLS GRID. This data may not be complete. We recommend contacting the local school district to confirm school assignments for this home.
Get a cash offer in 3 minutes
Find out how much your home could sell for in as little as 3 minutes with a no-obligation cash offer.
Estimated market value
$518,800
Get a cash offer in 3 minutes
Find out how much your home could sell for in as little as 3 minutes with a no-obligation cash offer.
Estimated market value
$518,800
- Colorado
- Arapahoe County
- Aurora
- 80017
- Aurora Highlands
- 1465 S Zeno Street
Nearby cities
Nearby neighborhoods
Nearby zip codes
Other Aurora Topics
