Effortless Move-In Opportunity. Discover a beautifully furnished home designed with style and convenience in mind. Perfectly suited for an instant Airbnb investment, this property is a proven income generator. The stunning kitchen highlights a herringbone backsplash, granite countertops, and an elegant gold faucet, creating a captivating centerpiece. Designer-selected lighting adds a sophisticated touch throughout the home. Step outside to an inviting outdoor living space with stylish furniture, perfect for relaxation and entertaining. Best of all, all furnishings and décor can remain for the new owner. Don’t miss this turnkey treasure—make it yours today!
Sold
Price Unknown
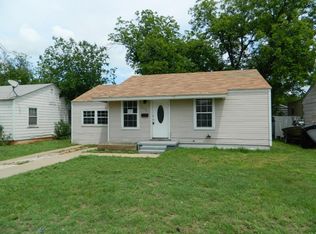
1465 Shelton St, Abilene, TX 79603
2beds
771sqft
Single Family Residence
Built in 1950
8,363 Square Feet Lot
$127,600 Zestimate®
$--/sqft
$1,641 Estimated rent
Home value
$127,600
$119,000 - $137,000
$1,641/mo
Zestimate® history
Owner options
List your home for rent
$1,641/mo
Rent Zestimate®
Find your next renter with Zillow Rental Manager. Plus, with online applications, you can quickly screen prospective tenants – for free.
$1,641/mo
Rent Zestimate®
Refinance and save
Refinancing to a lower rate could help reduce your monthly payments and save thousands over the life of the loan.
Explore your selling options
Work with a Zillow partner agent
Leverage their expertise and Zillow's premium Showcase listings to get your home seen by more buyers.
Get startedList with your own agent
Get your home in front of millions of buyers by listing it on Zillow.
Learn how to do itSell it yourself
Take full control of how buyers see your home on Zillow by listing For Sale by Owner (FSBO).
List your homeWhat's special
Stylish furnitureOutdoor living spaceGranite countertopsDesigner-selected lightingElegant gold faucetHerringbone backsplash
Zillow last checked:
Listing updated:
Listed by:
Janet Batiste 0529579,
JBAT REALTY GROUP LLC 325-518-1441,
James Batiste 0617464 325-518-5142,
JBAT REALTY GROUP LLC
Bought with:
PAM Redman
Redman Realtors
Source: NTREIS,MLS#: 20797459
Facts & features
Interior
Bedrooms & bathrooms
- Bedrooms: 2
- Bathrooms: 1
- Full bathrooms: 1
Primary bedroom
- Features: Ceiling Fan(s)
- Level: First
- Dimensions: 0 x 0
Living room
- Level: First
- Dimensions: 0 x 0
Heating
- Central
Cooling
- Ceiling Fan(s), Electric, Window Unit(s)
Appliances
- Included: Gas Range
- Laundry: Washer Hookup, Electric Dryer Hookup
Features
- Eat-in Kitchen, Granite Counters, High Speed Internet, Open Floorplan, Pantry, Cable TV
- Flooring: Wood
- Windows: Window Coverings
- Has basement: No
- Has fireplace: No
Interior area
- Total interior livable area: 771 sqft
Property
Parking
- Total spaces: 1
- Parking features: Driveway
- Attached garage spaces: 1
- Has uncovered spaces: Yes
Features
- Levels: One
- Stories: 1
- Exterior features: Lighting
- Pool features: None
- Fencing: Chain Link,Wood
Lot
- Size: 8,363 Square Feet
- Features: Back Yard, Interior Lot, Lawn, Landscaped
Details
- Parcel number: 41648
Construction
Type & style
- Home type: SingleFamily
- Architectural style: Traditional,Detached
- Property subtype: Single Family Residence
Materials
- Foundation: Pillar/Post/Pier
- Roof: Composition
Condition
- Year built: 1950
Utilities & green energy
- Sewer: Public Sewer
- Water: Public
- Utilities for property: Electricity Connected, Natural Gas Available, Sewer Available, Separate Meters, Water Available, Cable Available
Community & HOA
Community
- Security: Carbon Monoxide Detector(s), Smoke Detector(s)
- Subdivision: Crescent Heights
HOA
- Has HOA: No
Location
- Region: Abilene
Financial & listing details
- Tax assessed value: $109,741
- Annual tax amount: $1,217
- Date on market: 12/14/2024
- Cumulative days on market: 10 days
- Listing terms: Cash,Conventional,VA Loan
- Electric utility on property: Yes
Price history
| Date | Event | Price |
|---|---|---|
| 1/28/2025 | Sold | -- |
Source: NTREIS #20797459 Report a problem | ||
| 1/10/2025 | Pending sale | $112,363+4.6%$146/sqft |
Source: NTREIS #20797459 Report a problem | ||
| 12/25/2024 | Contingent | $107,463$139/sqft |
Source: NTREIS #20797459 Report a problem | ||
| 12/14/2024 | Listed for sale | $107,463$139/sqft |
Source: NTREIS #20797459 Report a problem | ||
Public tax history
| Year | Property taxes | Tax assessment |
|---|---|---|
| 2025 | $2,487 +104.7% | $109,741 +107.9% |
| 2024 | $1,215 | $52,796 +39.7% |
| 2023 | -- | $37,802 +10% |
| 2022 | -- | $34,365 +10% |
| 2021 | -- | $31,241 +6.8% |
| 2020 | -- | $29,262 +7.7% |
| 2019 | -- | $27,168 +3.6% |
| 2018 | -- | $26,235 +0.9% |
| 2017 | -- | $26,004 +2% |
| 2016 | -- | $25,496 +7% |
| 2015 | -- | $23,838 +9.3% |
| 2014 | -- | $21,802 -2.1% |
| 2013 | -- | $22,260 -4% |
| 2012 | -- | $23,190 -2% |
| 2011 | -- | $23,658 +7.2% |
| 2010 | -- | $22,067 |
| 2009 | -- | $22,067 -1.2% |
| 2008 | -- | $22,332 +28.6% |
| 2007 | -- | $17,362 +10% |
| 2006 | -- | $15,784 +10% |
| 2005 | -- | $14,349 |
| 2004 | -- | $14,349 -4% |
| 2003 | -- | $14,953 -11.2% |
| 2002 | -- | $16,835 +6.1% |
| 2001 | -- | $15,867 |
Find assessor info on the county website
Neighborhood: Cobb Park
Nearby homes
- $178,500-- bd2 ba1.4k sqft1473 Shelton St, Abilene, TX 79603Off Market
- $--3 bd2 ba1.2k sqft1457 Shelton St, Abilene, TX 79603Sold
- $125,000-- bd1 ba998 sqft1481 Shelton St, Abilene, TX 79603Off Market
- $118,700-- bd1 ba984 sqft1449 Shelton St, Abilene, TX 79603Off Market
- $97,200-- bd1 ba745 sqft1441 Shelton St, Abilene, TX 79603Off Market
- $161,8003 bd2 ba980 sqft1466 Westmoreland St, Abilene, TX 79603Off Market
- $--4 bd2 ba1.7k sqft1474 Westmoreland St, Abilene, TX 79603Sold
- $138,300-- bd1 ba1.3k sqft1458 Westmoreland St, Abilene, TX 79603Off Market
Nearby schools
GreatSchools rating
- 3/10Martinez Elementary SchoolGrades: K-5Distance: 0.6 mi
- 3/10Mann STEAM AcademyGrades: 6-8Distance: 1.1 mi
- 5/10Abilene High SchoolGrades: 9-12Distance: 0.7 mi
Schools provided by the listing agent
- Elementary: Martinez
- Middle: Mann
- High: Abilene
- District: Abilene ISD
Source: NTREIS. This data may not be complete. We recommend contacting the local school district to confirm school assignments for this home.
- Texas
- Taylor County
- Abilene
- 79603
- Cobb Park
- 1465 Shelton St
Nearby cities
Nearby neighborhoods
Nearby zip codes
Other Abilene Topics
