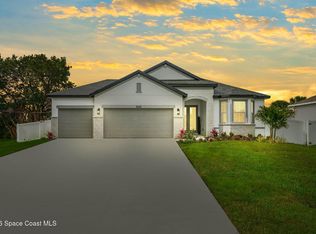
Secure this beautiful new construction home with just a $1,000 deposit! The popular Selah floor plan offers 2,435sf of thoughtfully designed living space featuring 4 bedrooms, 3 bathrooms, a 2-car garage, and a versatile flex room perfect for an office, gym, playroom, or media room. The open concept layout boasts 11' vaulted ceilings, a spacious great room, and a chef inspired kitchen overlooking the dining and living areas. The private owner's suite features a tray ceiling, dual vanities, a soaking tub, tiled shower, and a large walk-in closet. Situated on a desirable homesite with a canal behind the property, you'll enjoy added privacy and no rear neighbors. Conveniently located near Bayside Lakes, shopping, dining, parks, schools, and major roadways. There's still time to personalize your home by selecting colors, finishes, and available upgrades. Photos are illustrative only and may show optional features.
New construction
Price cut: $1K (10/17)
$455,000
1465 Summer St SE, Palm Bay, FL 32909
4beds
2,435sqft
Single Family Residence
Built in 2027
10,018 Square Feet Lot
$452,400 Zestimate®
$187/sqft
$-- HOA
What's special
Soaking tubOpen concept layoutSpacious great roomTiled showerDual vanitiesLarge walk-in closet
- 72 days
- 254
- 37
Zillow last checked:
Listing updated:
Listed by:
Kimberly Gankos 407-791-9994,
New Home Outlook
Source: Space Coast AOR,MLS#: 1084423
Facts & features
Interior
Bedrooms & bathrooms
- Bedrooms: 4
- Bathrooms: 3
- Full bathrooms: 3
Heating
- Central
Cooling
- Central Air
Appliances
- Included: Dishwasher, Disposal, Dryer, Electric Oven, Electric Range, Electric Water Heater, Ice Maker, Microwave, Plumbed For Ice Maker, Refrigerator, Washer, Water Softener Owned
- Laundry: In Unit
Features
- Entrance Foyer, Kitchen Island, Open Floorplan, Pantry, Primary Bathroom -Tub with Separate Shower, Smart Thermostat, Split Bedrooms, Vaulted Ceiling(s), Walk-In Closet(s)
- Flooring: Tile
- Has fireplace: No
Interior area
- Total interior livable area: 2,435 sqft
Property
Parking
- Total spaces: 2
- Parking features: Attached, Garage
- Attached garage spaces: 2
Features
- Stories: 1
- Patio & porch: Covered, Front Porch, Rear Porch
- Exterior features: Storm Shutters
Lot
- Size: 10,018 Square Feet
- Features: Cleared
Details
- Additional parcels included: 2950724
- Parcel number: 293733Gt01137.00011.00
- Special conditions: Standard
Construction
Type & style
- Home type: SingleFamily
- Property subtype: Single Family Residence
Materials
- Block, Concrete, Stone Veneer, Stucco
Condition
- Under Construction
- New construction: Yes
- Year built: 2027
Utilities & green energy
- Sewer: Septic Tank
- Water: Well
- Utilities for property: Electricity Available, Water Available
Community & HOA
Community
- Security: Carbon Monoxide Detector(s), Smoke Detector(s)
- Subdivision: Port Malabar Unit 23
HOA
- Has HOA: No
Location
- Region: Palm Bay
Financial & listing details
- Price per square foot: $187/sqft
- Tax assessed value: $31,000
- Annual tax amount: $362
- Date on market: 8/7/2026
- Listing terms: Cash,Conventional,FHA,VA Loan
Estimated market value
$452,400
$430,000 - $475,000
$2,440/mo
Price history
| Date | Event | Price |
|---|---|---|
| 10/17/2026 | Price change | $454,000-0.2%$186/sqft |
Source:  Stellar MLS #O6435220 Report a problem Stellar MLS #O6435220 Report a problem | ||
| 8/7/2026 | Listed for sale | $455,000+1037.5%$187/sqft |
Source: Space Coast AOR #1084423 Report a problem | ||
| 7/27/2026 | Sold | $40,000-11.1%$16/sqft |
Source: Space Coast AOR #1056936 Report a problem | ||
| 5/12/2026 | Pending sale | $45,000$18/sqft |
Source: Space Coast AOR #1056936 Report a problem | ||
| 9/11/2025 | Listed for sale | $45,000+200%$18/sqft |
Source: Space Coast AOR #1056936 Report a problem | ||
| 7/16/2020 | Listing removed | $15,000+164.7%$6/sqft |
Source: THE EXPERTS TEAM REALTY INC #O5705462 Report a problem | ||
| 11/7/2019 | Sold | $5,666-62.2%$2/sqft |
Source: Space Coast AOR #856205 Report a problem | ||
| 7/11/2018 | Price change | $15,000-25%$6/sqft |
Source: THE EXPERTS TEAM REALTY INC #O5705462 Report a problem | ||
| 5/4/2018 | Listed for sale | $20,000+101%$8/sqft |
Source: THE EXPERTS TEAM REALTY INC #O5705462 Report a problem | ||
| 1/1/2017 | Listing removed | $9,950$4/sqft |
Source: EXIT 1ST CLASS REALTY #745137 Report a problem | ||
| 7/28/2016 | Listed for sale | $9,950$4/sqft |
Source: EXIT 1st Class Realty #745137 Report a problem | ||
Public tax history
| Year | Property taxes | Tax assessment |
|---|---|---|
| 2025 | $362 +9% | $31,000 +10.7% |
| 2024 | $332 +8.9% | $28,000 +12% |
| 2023 | $305 +15.1% | $25,000 +13.6% |
| 2022 | $265 +39.3% | $22,000 +158.8% |
| 2021 | $190 +9.9% | $8,500 +13.3% |
| 2020 | $173 -5.3% | $7,500 +13.6% |
| 2019 | $183 | $6,600 +17.9% |
| 2018 | $183 +6.9% | $5,600 +348% |
| 2017 | $171 +0.8% | $1,250 -72.2% |
| 2016 | $170 +59% | $4,500 +12.5% |
| 2015 | $107 +16.1% | $4,000 +14.3% |
| 2014 | $92 | $3,500 +25% |
| 2013 | -- | $2,800 |
| 2012 | $67 -20.1% | $2,800 -20% |
| 2011 | $84 -21.7% | $3,500 -30% |
| 2010 | $108 -37.2% | $5,000 -41.2% |
| 2009 | $171 -49.3% | $8,500 -52.8% |
| 2008 | $338 -6.4% | $18,000 -10% |
| 2007 | $361 +12.6% | $20,000 +25% |
| 2005 | $321 +61.9% | $16,000 +77.8% |
| 2004 | $198 +262.9% | $9,000 +283% |
| 2003 | $55 -0.4% | $2,350 |
| 2002 | $55 +0.6% | $2,350 |
| 2001 | $55 +2% | $2,350 |
| 2000 | $53 | $2,350 |
Find assessor info on the county website
Monthly payment
Est. payment
Payment breakdown
Explore the cost of this home by adjusting the details. Changes won't be saved.Climate risks
Neighborhood: 32909
Nearby schools
Schools provided by the listing agent
- Elementary: Sunrise
- Middle: Southwest
- High: Bayside
Source: Space Coast AOR. This data may not be complete. We recommend contacting the local school district to confirm school assignments for this home.

Similar homes
- $444,9954 bd3 ba2.3k sqft870 Eldron Boulevard SE, Palm Bay, FL 32909New Construction
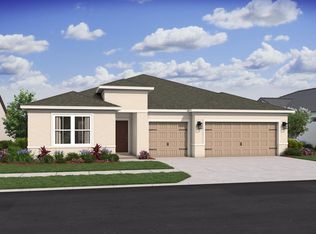
 MLS ID #B26045891, Richard A Selikoff, K Hovnanian Florida Realty. BeachesMLS
 - $434,9954 bd3 ba2.3k sqft1610 Eldron Boulevard SE, Palm Bay, FL 32909New ConstructionBeachesMLS
- $444,9954 bd3 ba2.3k sqft910 Salina St SE #16, Palm Bay, FL 32909New Construction
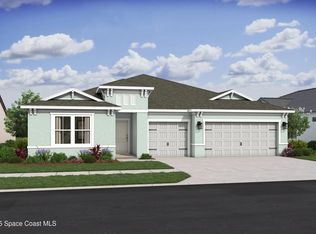 MLS ID #1086739, Lashon McKenzie. Space Coast AOR
 - $441,0274 bd3 ba2.3k sqft812 Upland Ave SE, Palm Bay, FL 32909New Construction
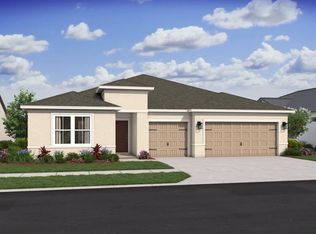 K. Hovnanian Companies, LLC
 - $520,0005 bd3 ba3.2k sqft2408 JAMAICA AVENUE SW, PALM BAY, FL 32908New Construction
 MLS ID #O6448019, Annie Resto, EMPIRE NETWORK REALTY. Stellar MLS
 - $435,0003 bd3 ba2.4k sqft1106 SIBONEY STREET NW, PALM BAY, FL 32907New ConstructionMLS ID #O6448132, Annie Resto, EMPIRE NETWORK REALTY. Stellar MLS
