Skip main navigation
Closed
  • $470,029

    1465 Swamp Fox Ln, Charleston, SC 29412

    3beds
    1,545sqft
    Single Family Residence
    Built in 2003
    7,840.8 Square Feet Lot
    $523,500 Zestimate®
    $304/sqft
    $3,553 Estimated rent

    Home value

    $523,500

    $497,000 - $550,000

    $3,553/mo

    Zestimate® history
    Loading
    Loading...

    Owner options

    List your home for rent

    $3,553/mo

    Rent Zestimate®

    Find your next renter with Zillow Rental Manager. Plus, with online applications, you can quickly screen prospective tenants – for free.

    Learn more

    $3,553/mo

    Rent Zestimate®

    Refinance and save

    $2,652/mo

    Est. payment

    Refinancing to a lower rate could help reduce your monthly payments and save thousands over the life of the loan.

    See today's rates

    $2,652/mo

    Est. payment

    Explore your selling options

    Work with a Zillow partner agent

    Leverage their expertise and Zillow's premium Showcase listings to get your home seen by more buyers.

    Get started

    List with your own agent

    Get your home in front of millions of buyers by listing it on Zillow.

    Learn how to do it

    Sell it yourself

    Take full control of how buyers see your home on Zillow by listing For Sale by Owner (FSBO).

    List your home

    What's special

    City convenienceTwo-plus car garageCoastal retreatCoastal livingImpressive energy efficiencySolar panelsSpacious rooms
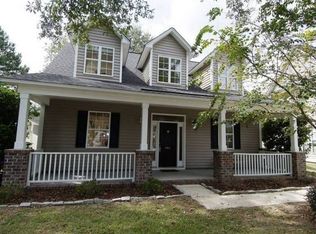
    Nestled within one of the most sought-after neighborhoods in Charleston, this charming house presents an incredible opportunity for those seeking the ideal blend of coastal living and city convenience. Located a mere 6 miles from the sandy shores of Folly Beach and just as close to the vibrant King Street downtown area, this home offers the best of both worlds.Upon entering, you're greeted by an abundance of natural light that illuminates the open floor plan, creating an inviting and airy atmosphere. The main floor boasts a seamless flow, perfect for entertaining or simply enjoying the spaciousness of the home. The upper level hosts the primary bedroom and two other spacious rooms, offering a serene escape and plenty of room for customization.The true highlight of this residence is its backyard a hidden oasis. Positioned on one of the subdivision's most expansive lots, it creates a secluded, wooded sanctuary that ensures peace and privacy. Furthermore, this home is not just aesthetically appealing but also environmentally conscious. The two-plus car garage is equipped with solar panels on its roof, ensuring impressive energy efficiency,reducing utility costs an attractive feature for the eco-minded homeowner. While this residence could benefit from updates, it's positioned as an exciting canvas for the new owners to unleash their creativity. This home presents a unique opportunity for buyers to personalize their living space. The listing price has been thoughtfully calculated to reflect this opportunity, offering exceptional value and room for customization while ensuring a solid investment in this coveted community. Don't miss the chance to transform this house into your dream home A coastal retreat with city conveniences, awaiting your personal touch. Check out lenders 6.188% rate Super Saver program in the documents section!

    Zillow last checked:

    Listing updated:

    Listed by:

    The Boulevard Company

    Bought with:

    EXP Realty LLC

    Source: CTMLS,MLS#: 23027038MLS Logo

    Facts & features

    Interior

    Bedrooms & bathrooms
    • Bedrooms: 3
    • Bathrooms: 3
    • Full bathrooms: 2
    • 1/2 bathrooms: 1
    Heating
    • Heat Pump, Solar
    Cooling
    • Central Air
    Appliances
    • Laundry: Electric Dryer Hookup, Washer Hookup
    Features
    • Tray Ceiling(s), Walk-In Closet(s), Ceiling Fan(s), Entrance Foyer, Pantry
    • Flooring: Carpet, Laminate
    • Windows: Window Treatments
    • Number of fireplaces: 1
    • Fireplace features: Family Room, One
    Interior area
    • Total structure area: 1,545
    • Total interior livable area: 1,545 sqft

    Property

    Parking
    • Total spaces: 2
    • Parking features: Garage, Detached, Garage Door Opener
    • Garage spaces: 2
    Features
    • Levels: Two
    • Stories: 2
    • Patio & porch: Patio, Front Porch
    • Exterior features: Rain Gutters
    • Fencing: Wood
    Lot
    • Size: 7,840 sqft
    • Features: 0 - .5 Acre, Wooded
    Details
    • Parcel number: 4251500160

    Construction

    Type & style
    • Home type: SingleFamily
    • Architectural style: Cape Cod
    • Property subtype: Single Family Residence
    Materials
    • Vinyl Siding
    • Foundation: Raised
    • Roof: Fiberglass
    Condition
    • New construction: No
    • Year built: 2003

    Utilities & green energy

    • Sewer: Public Sewer
    • Water: Public

    Community & neighborhood

    Community
    • Community features: Trash
    Location
    • Region: Charleston
    • Subdivision: Jamestowne Village

    Other

    Other facts
    • Listing terms: Any,Cash,Conventional,FHA,VA Loan

    Price history

    DateEventPrice
    1/31/2024Sold$470,029+2.2%$304/sqft
    Source: CTMLS #23027038 Report a problem
    12/16/2023Contingent$459,900$298/sqft
    Source: CTMLS #23027038 Report a problem
    12/13/2023Listed for sale$459,900$298/sqft
    Source: CTMLS #23027038 Report a problem
    12/12/2023Contingent$459,900$298/sqft
    Source: CTMLS #23027038 Report a problem
    12/1/2023Listed for sale$459,900+85.4%$298/sqft
    Source: CTMLS #23027038 Report a problem
    7/19/2013Sold$248,000-14.5%$161/sqft
    Source: CTMLS #1308428 Report a problem
    10/17/2009Listing removed$290,000$188/sqft
    Source: Jim Near #2909453 Report a problem
    4/7/2009Listed for sale$290,000+7.4%$188/sqft
    Source: Jim Near #2909453 Report a problem
    10/24/2005Sold$270,000+60.7%$175/sqft
    Source: Public Record Report a problem
    7/10/2003Sold$168,020+380.1%$109/sqft
    Source: Public Record Report a problem
    2/25/2003Sold$35,000$23/sqft
    Source: Public Record Report a problem

    Public tax history

    YearProperty taxesTax assessment
    2025$7,918 +408.2%$28,200 +147.2%
    2024$1,558 +3.6%$11,410
    2023$1,504 +4.7%$11,410
    2022$1,436 -4.6%$11,410
    2021$1,504 -3.5%$11,410
    2020$1,558 $11,410 +15%
    2019$1,558 $9,920
    2017$1,558 +16%$9,920
    2016$1,343 +4.2%$9,920
    2015$1,288 -3.2%$9,920
    2014$1,331 --
    2011$1,331 +43.1%--
    2010$930 -2.6%$6,800
    2009$955 +7.7%$6,800
    2008$887 -18.9%$6,800
    2006$1,093 -0.9%$6,800
    2005$1,104 -2.2%$6,800 +16.4%
    2004$1,128 +648.7%$5,840 +484%
    2003$151 $1,000

    Find assessor info on the county website

    Neighborhood: 29412

    Nearby schools

    GreatSchools rating
    Schools provided by the listing agent
    • Elementary: Harbor View
    • Middle: Camp Road
    • High: James Island Charter

    Source: CTMLS. This data may not be complete. We recommend contacting the local school district to confirm school assignments for this home.

    Get a cash offer in 3 minutes
    Find out how much your home could sell for in as little as 3 minutes with a no-obligation cash offer.
    Estimated market value
    $523,500
    Get a cash offer in 3 minutes
    Find out how much your home could sell for in as little as 3 minutes with a no-obligation cash offer.
    Estimated market value
    $523,500