Skip main navigation
Closed
  • Listed by: Strano & Associates, Ltd • Stacey LaCroix • Contact: 618-407-4156
    Bought with: RE/MAX Results
    $291,800

    1465 Twin Trails Dr, Fenton, MO 63026

    3beds
    1,305sqft
    Single Family Residence
    Built in 1984
    0.4 Acres Lot
    $291,800 Zestimate®
    $224/sqft
    $1,965 Estimated rent

    Home value

    $291,800

    $277,000 - $306,000

    $1,965/mo

    Zestimate® history
    Loading
    Loading...

    Owner options

    List your home for rent

    $1,965/mo

    Rent Zestimate®

    Find your next renter with Zillow Rental Manager. Plus, with online applications, you can quickly screen prospective tenants – for free.

    Learn more

    $1,965/mo

    Rent Zestimate®

    Refinance and save

    $1,958/mo

    Est. payment

    Refinancing to a lower rate could help reduce your monthly payments and save thousands over the life of the loan.

    See today's rates

    $1,958/mo

    Est. payment

    Explore your selling options

    Work with a Zillow partner agent

    Leverage their expertise and Zillow's premium Showcase listings to get your home seen by more buyers.

    Get started

    List with your own agent

    Get your home in front of millions of buyers by listing it on Zillow.

    Learn how to do it

    Sell it yourself

    Take full control of how buyers see your home on Zillow by listing For Sale by Owner (FSBO).

    List your home

    What's special

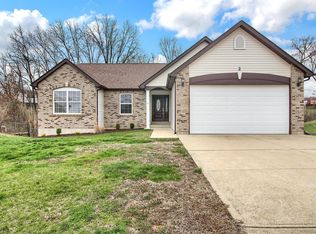
    Welcome to this beautifully updated 3 bed 2 bath ranch that sits on a large level lot with a fenced in backyard. When you walk through the front door you will love the open concept of the kitchen and living room. In the kitchen you will find brand new customs cabinets, granite countertops, and stainless appliances. The main bathroom is updated with granite vanity and stunning tile bath/shower. As you walk downstairs to a full, mostly finished basement you will notice all of the new carpeting and vinyl flooring. Right off the steps you will find a sitting room which could also work for an extra sleeping room or possible gym area. Past the sitting room it opens up into an oversized recreational room that contains a new walk up bar with mini fridge. From there you walk out to a 16'x36' patio perfect for those days of entertaining! The furnace was just replaced in 2020 and hot water heater in 2019. Prior to the current owner the roof was replaced on 2016.

    This property is off market, which means it's not currently listed for sale or rent on Zillow. This may be different from what's available on other websites or public sources.

    Zillow last checked:

    Listing updated:

    Listed by:

    Stacey LaCroix 618-407-4156,

    Strano & Associates, Ltd

    Bought with:

    Becky M O'Neill Romaine, 2001017056

    RE/MAX Results

    Source: MARIS,MLS#: 23029620MLS LogoOriginating MLS: St. Louis Association of REALTORS

    Facts & features

    Interior

    Bedrooms & bathrooms
    • Bedrooms: 3
    • Bathrooms: 2
    • Full bathrooms: 2
    • Main level bathrooms: 1
    • Main level bedrooms: 3
    Primary bedroom
    • Features: Floor Covering: Carpeting, Wall Covering: Some
    • Level: Main
    • Area: 130
    • Dimensions: 13x10
    Bedroom
    • Features: Floor Covering: Carpeting, Wall Covering: Some
    • Level: Main
    • Area: 81
    • Dimensions: 9x9
    Bedroom
    • Features: Floor Covering: Carpeting, Wall Covering: Some
    • Level: Main
    • Area: 90
    • Dimensions: 9x10
    Bathroom
    • Features: Floor Covering: Ceramic Tile, Wall Covering: None
    • Level: Main
    • Area: 40
    • Dimensions: 10x4
    Bathroom
    • Features: Floor Covering: Ceramic Tile, Wall Covering: None
    • Level: Lower
    • Area: 15
    • Dimensions: 5x3
    Breakfast room
    • Features: Floor Covering: Ceramic Tile, Wall Covering: Some
    • Level: Main
    • Area: 72
    • Dimensions: 8x9
    Kitchen
    • Features: Floor Covering: Ceramic Tile, Wall Covering: None
    • Level: Main
    • Area: 81
    • Dimensions: 9x9
    Living room
    • Features: Floor Covering: Wood Veneer, Wall Covering: Some
    • Level: Main
    • Area: 195
    • Dimensions: 15x13
    Recreation room
    • Features: Floor Covering: Vinyl, Wall Covering: None
    • Level: Lower
    • Area: 234
    • Dimensions: 13x18
    Sitting room
    • Features: Floor Covering: Ceramic Tile, Wall Covering: None
    • Level: Lower
    • Area: 168
    • Dimensions: 14x12
    Heating
    • Forced Air, Natural Gas
    Cooling
    • Ceiling Fan(s), Central Air, Electric
    Appliances
    • Included: Dishwasher, Disposal, Microwave, Range Hood, Gas Range, Gas Oven, Refrigerator, Stainless Steel Appliance(s), Gas Water Heater
    Features
    • Breakfast Room, Custom Cabinetry, Eat-in Kitchen
    • Flooring: Carpet
    • Doors: Sliding Doors
    • Basement: Full,Partially Finished,Concrete,Sleeping Area,Storage Space,Walk-Out Access
    • Has fireplace: No
    • Fireplace features: None
    Interior area
    • Total structure area: 1,305
    • Total interior livable area: 1,305 sqft
    • Finished area above ground: 888
    • Finished area below ground: 417

    Property

    Parking
    • Total spaces: 1
    • Parking features: Attached, Garage
    • Attached garage spaces: 1
    Features
    • Levels: One
    • Patio & porch: Patio
    Lot
    • Size: 0.4 Acres
    • Dimensions: 69 x 203 x 65 x 199
    • Features: Adjoins Wooded Area, Level
    Details
    • Additional structures: Shed(s)
    • Parcel number: 023.006.02001067.01
    • Special conditions: Standard

    Construction

    Type & style
    • Home type: SingleFamily
    • Architectural style: Ranch,Traditional
    • Property subtype: Single Family Residence
    Materials
    • Stone Veneer, Brick Veneer, Wood Siding, Cedar
    Condition
    • Year built: 1984

    Utilities & green energy

    • Sewer: Public Sewer
    • Water: Public

    Community & HOA

    Community
    • Subdivision: San Luis Trails
    HOA
    • HOA fee: $148 quarterly
    Location
    • Region: Fenton

    Financial & listing details

    • Price per square foot: $224/sqft
    • Tax assessed value: $113,000
    • Annual tax amount: $1,409
    • Date on market: 6/2/2023
    • Cumulative days on market: 2 days
    • Listing terms: Cash,Conventional,FHA,VA Loan
    • Ownership: Private
    • Road surface type: Concrete

    Price history

    DateEventPrice
    7/25/2023Sold--
    Source: MARIS #23029620 Report a problem
    6/4/2023Pending sale$224,900$172/sqft
    Source: MARIS #23029620 Report a problem
    6/2/2023Listed for sale$224,900+32.4%$172/sqft
    Source: MARIS #23029620 Report a problem
    4/30/2020Sold--
    Source: MARIS #20018157 Report a problem
    3/21/2020Pending sale$169,900$130/sqft
    Source: RE/MAX Results #20018157 Report a problem
    3/20/2020Listed for sale$169,900+3%$130/sqft
    Source: RE/MAX Results #20018157 Report a problem
    4/7/2017Sold--
    Source: Agent Provided Report a problem
    1/4/2017Price change$164,900-1.2%$126/sqft
    Source: CENTURY 21 Fortune Realty #16079298 Report a problem
    11/18/2016Listed for sale$166,900$128/sqft
    Source: Century 21 Fortune Realty #16079298 Report a problem

    Public tax history

    YearProperty taxesTax assessment
    2025$1,531 +5.5%$21,500 +7%
    2024$1,451 +3.1%$20,100 +2.6%
    2023$1,408 -0.1%$19,600
    2022$1,409 +0.6%$19,600
    2021$1,400 +11.9%$19,600 +14.6%
    2020$1,251 +0.1%$17,100
    2019$1,250 $17,100
    2018$1,250 +8%$17,100
    2017$1,157 $17,100 +7.5%
    2016$1,157 +6.6%$15,900
    2015$1,085 $15,900
    2013$1,085 $15,900 +6.7%
    2005-- $14,900 +6.4%
    2004-- $14,000
    2003-- $14,000
    2002-- $14,000
    2001-- $14,000
    Find assessor info on the county website

    Neighborhood: 63026

    Nearby schools

    GreatSchools rating
    Schools provided by the listing agent
    • Elementary: Brennan Woods Elem.
    • Middle: Wood Ridge Middle School
    • High: Northwest High

    Source: MARIS. This data may not be complete. We recommend contacting the local school district to confirm school assignments for this home.

    Get a cash offer in 3 minutes
    Find out how much your home could sell for in as little as 3 minutes with a no-obligation cash offer.
    Estimated market value
    $291,800
    Get a cash offer in 3 minutes
    Find out how much your home could sell for in as little as 3 minutes with a no-obligation cash offer.
    Estimated market value
    $291,800