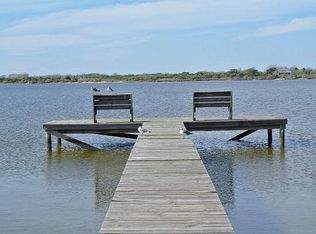
Discover unparalleled luxury in this stunning waterview home nestled within the prestigious gated community of Cape Carancahua. Designed for both comfort and style, this 4-bedroom, 3-bathroom masterpiece offers an open floor plan ideal for entertaining. The gourmet kitchen is a chef’s dream, showcasing elegant travertine countertops, three versatile sinks, and high-end stainless steel appliances, including a Samsung counter-depth fridge, Viking hood, and Kitchenaid 6-burner cooktop with double convection ovens. Enjoy effortless access with an interior elevator, relax in the spacious crow’s nest loft, or soak in breathtaking Carancahua Bay views from the vast covered patio. As a resident, you'll enjoy exclusive amenities: a boat ramp, fishing piers, a pavilion, community center, parks, and playgrounds, all behind a secure gated entrance. Don’t miss the opportunity to indulge in the best of Texas coastal living—schedule your private tour today!
Closed
Price Unknown
1465 W Bayshore Dr, Palacios, TX 77465
4beds
2,482sqft
Single Family Residence
Built in 2007
0.32 Acres Lot
$498,700 Zestimate®
$--/sqft
$2,405 Estimated rent
Home value
$498,700
Estimated sales range
Not available
$2,405/mo
Zestimate® history
Owner options
List your home for rent
$2,405/mo
Rent Zestimate®
Find your next renter with Zillow Rental Manager. Plus, with online applications, you can quickly screen prospective tenants – for free.
$2,405/mo
Rent Zestimate®
Refinance and save
$400/mo
Est. payment
Refinancing to a lower rate could help reduce your monthly payments and save thousands over the life of the loan.
$400/mo
Est. payment
Explore your selling options
Work with a Zillow partner agent
Leverage their expertise and Zillow's premium Showcase listings to get your home seen by more buyers.
Get startedList with your own agent
Get your home in front of millions of buyers by listing it on Zillow.
Learn how to do itSell it yourself
Take full control of how buyers see your home on Zillow by listing For Sale by Owner (FSBO).
List your homeWhat's special
Zillow last checked:
Listing updated:
Listed by:
Justin A Guyer (979)543-7006,
RE/MAX Professionals
Bought with:
Justin A Guyer, TREC #0663077
RE/MAX Professionals
Source: Central Texas MLS,MLS#: 559038 Originating MLS: Victoria Area Association of REALTORS
Originating MLS: Victoria Area Association of REALTORSFacts & features
Interior
Bedrooms & bathrooms
- Bedrooms: 4
- Bathrooms: 3
- Full bathrooms: 3
Primary bedroom
- Level: Main
- Dimensions: 12x14
Bedroom
- Level: Lower
- Dimensions: 12x16
Bedroom
- Level: Main
- Dimensions: 12x14
Bedroom
- Level: Lower
- Dimensions: 11x11
Heating
- Central, Electric, Multiple Heating Units
Cooling
- Central Air, Electric, 2 Units
Appliances
- Included: Convection Oven, Double Oven, Dryer, Dishwasher, Electric Water Heater, Gas Cooktop, Disposal, Multiple Water Heaters, Refrigerator, Range Hood, Tankless Water Heater, Vented Exhaust Fan, Washer, Some Electric Appliances, Some Gas Appliances, Built-In Oven, Cooktop
- Laundry: Washer Hookup, Electric Dryer Hookup, Inside, Laundry in Utility Room, Main Level, Laundry Room
Features
- Attic, Wet Bar, Ceiling Fan(s), Crown Molding, Cathedral Ceiling(s), Double Vanity, Eat-in Kitchen, Elevator, High Ceilings, His and Hers Closets, Jetted Tub, Living/Dining Room, Multiple Closets, Open Floorplan, Storage, Separate Shower, Smart Thermostat, Upper Level Primary, Vanity, Walk-In Closet(s), Window Treatments
- Flooring: Bamboo, Carpet, Ceramic Tile, Vinyl, Carpet Free
- Windows: Double Pane Windows, Window Treatments
- Attic: Floored,Storage Only
- Number of fireplaces: 1
- Fireplace features: Wood Burning
Interior area
- Total interior livable area: 2,482 sqft
Property
Parking
- Total spaces: 4
- Parking features: Attached Carport, Attached, Carport, Door-Single, Garage Faces Front, Garage, Golf Cart Garage, Oversized, RV Access/Parking, Driveway Level
- Attached garage spaces: 1
- Carport spaces: 3
- Covered spaces: 4
- Has uncovered spaces: Yes
Accessibility
- Accessibility features: Levered Handles, Low Threshold Shower, Accessible Hallway(s), Wheelchair Access
Features
- Levels: Two
- Stories: 2
- Patio & porch: Balcony, Covered, Deck, Patio, Porch
- Exterior features: Balcony, Covered Patio, Deck, Porch, Private Yard, Rain Gutters, Storage
- Pool features: Community, In Ground, Outdoor Pool
- Fencing: Back Yard,Chain Link,Full
- Has view: Yes
- View description: Water
- Has water view: Yes
- Water view: Water
- Waterfront features: Boat Ramp/Lift Access, Dock Access, Water Access
- Body of water: Water View
Lot
- Size: 0.32 Acres
- Dimensions: 130 x 111
Details
- Additional structures: Storage
- Parcel number: R13734
- Zoning description: Residential
- Other equipment: Satellite Dish
Construction
Type & style
- Home type: SingleFamily
- Architectural style: Stilt,Traditional
- Property subtype: Single Family Residence
Materials
- HardiPlank Type
- Foundation: Slab
- Roof: Composition,Shingle
Condition
- Resale
- Year built: 2007
Utilities & green energy
- Sewer: Not Connected (at lot), Aerobic Septic, Public Sewer, Septic Tank
- Water: Community/Coop
- Utilities for property: Electricity Available, Natural Gas Connected, High Speed Internet Available, Trash Collection Private, Underground Utilities
Community & HOA
Community
- Features: Boat Facilities, Clubhouse, Fishing, Pier, Playground, Tennis Court(s), Community Pool, Dock, Gated
- Security: Gated Community, Controlled Access
- Subdivision: Cape Carancahua 02
HOA
- Has HOA: Yes
- HOA fee: $400 annually
- HOA name: Cape Carancahua POA
- HOA phone: 361-972-5425
Location
- Region: Palacios
Financial & listing details
- Tax assessed value: $522,850
- Annual tax amount: $8,421
- Date on market: 10/7/2024
- Cumulative days on market: 622 days
- Listing agreement: Exclusive Right To Sell
- Listing terms: Cash,Conventional,VA Loan
- Electric utility on property: Yes
- Road surface type: Asphalt
Price history
| Date | Event | Price |
|---|---|---|
| 12/23/2024 | Sold | -- |
Source:  Central Texas MLS #559038 Report a problem Central Texas MLS #559038 Report a problem | ||
| 12/23/2024 | Pending sale | $499,500$201/sqft |
Source: Central Texas MLS #559038 Report a problem | ||
| 11/22/2024 | Contingent | $499,500$201/sqft |
Source: Central Texas MLS #559038 Report a problem | ||
| 11/22/2024 | Pending sale | $499,500$201/sqft |
Source:  HAR #98484776 Report a problem HAR #98484776 Report a problem | ||
| 10/7/2024 | Listed for sale | $499,500$201/sqft |
Source: HAR #98484776 Report a problem | ||
| 9/30/2024 | Listing removed | $499,500$201/sqft |
Source: Central Texas MLS #502593 Report a problem | ||
| 7/17/2024 | Price change | $499,500-3.4%$201/sqft |
Source: HAR #5448276 Report a problem | ||
| 6/8/2024 | Listed for sale | $517,000$208/sqft |
Source: HAR #5448276 Report a problem | ||
| 3/19/2024 | Contingent | $517,000$208/sqft |
Source: Central Texas MLS #502593 Report a problem | ||
| 3/19/2024 | Pending sale | $517,000$208/sqft |
Source: HAR #5448276 Report a problem | ||
| 2/6/2024 | Price change | $517,000-3.7%$208/sqft |
Source: HAR #5448276 Report a problem | ||
| 3/28/2023 | Listed for sale | $537,000+41.3%$216/sqft |
Source: HAR #5448276 Report a problem | ||
| 5/13/2019 | Sold | -- |
Source: Central Texas MLS #371671 Report a problem | ||
| 4/8/2019 | Pending sale | $380,000$153/sqft |
Source: RE/MAX Professionals #93040580 Report a problem | ||
| 3/23/2019 | Price change | $380,000-3.8%$153/sqft |
Source: RE/MAX Professionals #93040580 Report a problem | ||
| 3/8/2019 | Listed for sale | $395,000+10.3%$159/sqft |
Source: RE/MAX Professionals #93040580 Report a problem | ||
| 9/19/2016 | Listing removed | $358,000$144/sqft |
Source: Russell Cain Real Estate #11526 Report a problem | ||
| 8/3/2016 | Price change | $358,000-3%$144/sqft |
Source: Russell Cain Real Estate #11526 Report a problem | ||
| 4/1/2016 | Listed for sale | $369,000$149/sqft |
Source: Russell Cain Real Estate #11213 Report a problem | ||
Public tax history
| Year | Property taxes | Tax assessment |
|---|---|---|
| 2025 | $8,421 +67.6% | $522,850 +16.7% |
| 2024 | $5,023 +8.6% | $448,030 +10% |
| 2023 | $4,624 -15.1% | $407,300 +10.2% |
| 2022 | $5,447 -23.2% | $369,680 -1% |
| 2021 | $7,088 +3.7% | $373,510 -0.8% |
| 2020 | $6,838 | $376,350 +5.8% |
| 2019 | -- | $355,850 +5.5% |
| 2018 | -- | $337,260 +2.2% |
| 2017 | -- | $330,000 +14.2% |
| 2016 | -- | $288,980 -1% |
| 2015 | -- | $291,830 +13.1% |
| 2014 | -- | $258,080 +2.3% |
| 2012 | -- | $252,400 -1% |
| 2011 | -- | $254,870 -1.9% |
| 2010 | -- | $259,870 -0.9% |
| 2009 | -- | $262,340 -0.9% |
| 2008 | -- | $264,790 |
Find assessor info on the county website
Neighborhood: 77465
Nearby homes
- $---- bd-- ba-- sqft1465 W Bayshore Dr, Palacios, TX 77465Off Market
- $--0.41 AcresCarancahua Blvd #858-41, Palacios, TX 77465Off Market
- $203,400-- bd-- ba1k sqft930 Bayview Dr, Palacios, TX 77465Off Market
- $296,900-- bd-- ba1.2k sqft950 Bayview Dr, Palacios, TX 77465Off Market

- $241,600-- bd-- ba1.2k sqft1441 W Bayshore Dr, Palacios, TX 77465Off Market
- $250,0002 bd2 ba1.2k sqft1495 W Bayshore Dr, Palacios, TX 77465For Sale
- $--0.48 Acres1452 Bayshore Dr, Palacios, TX 77465Off Market
- $--2 bd3 ba1.2k sqft1486 W Bayshore Dr, Palacios, TX 77465Sold
Nearby schools
GreatSchools rating
- 5/10Central Elementary SchoolGrades: PK-5Distance: 11.1 mi
- 4/10Palacios High SchoolGrades: 6-12Distance: 11.2 mi
Schools provided by the listing agent
- District: Palacios ISD
Source: Central Texas MLS. This data may not be complete. We recommend contacting the local school district to confirm school assignments for this home.
Get a cash offer in 3 minutes
Find out how much your home could sell for in as little as 3 minutes with a no-obligation cash offer.
Estimated market value
$498,700
Get a cash offer in 3 minutes
Find out how much your home could sell for in as little as 3 minutes with a no-obligation cash offer.
Estimated market value
$498,700
- Texas
- Jackson County
- Palacios
- 77465
- 1465 W Bayshore Dr
Nearby cities
Nearby zip codes
Other Palacios Topics
