Move in, spread out, and love where you live in Coral Gables Estates--a prestigious enclave in the heart of Moon Valley, a short 15 min drive to the 101 & 51 freeways. With an incredible 7 bedrooms, 7 bathrooms, and 6,465 sq ft of modern desert design, there's truly room for everyone--and everything! Set on an oversized corner lot in a cul-de-sac with north/south exposure, this home offers exceptional privacy with no neighbors across the street. Community amenities include 24/7 guard gate security, private tennis courts, walking trails with 360 deg views and a short 5 min drive to nearby Moon Valley Country Club. Paid for solar panels and all new A/C units (2026) help keep utility bills low. Never-lived-on carpet (2026) updated lighting, solid wood doors, floors and plantation shutters and rich architectural details throughout, this quality home is a must see and a must have!
Downstairs enjoy the primary bedroom with a massive ensuite bathroom and TWO separate walk-in closets, in addition to 4 of the 7 total bedrooms and a dedicated office/library with built in floor to ceiling shelving, and a formal dining room and casual dining off of the kitchen. The gourmet kitchen includes a huge kitchen island with a 4 burner gas cooktop, a newer overhead ventilation hood with ultra quiet exhaust fan, Sub Zero® refrigerator and freezer, ice maker, two dishwashers, and an oversized walk-in pantry. Convenience continues with both upstairs and downstairs laundry rooms and three sets of washers and dryers conveying. The air conditioned extended-height 3 car garage offers epoxy floors with abundant built in shelving and so much storage!
Upstairs are 2 additional ensuite bedrooms plus a HUGE bonus room with mountain views, perfect for a playroom, game room, or multi-generational living. Outside, the lushly landscaped 18,477 sq ft lot features real grass front and back and an entertainer's backyard with a sparkling play pool--refreshed with new tile and PebbleTec® surface (2026) plus a new pool heater. Relax under the covered patio with a high pressure misting system, or under the gazebo, and shade trees for cool comfort year round.
Sold for $1,965,250
Zillow last checked:
Listing updated:
Bought with:
Caren Lindsay Peyton, SA656747000
Coldwell Banker Realty
Source: ARMLS,MLS#: 7042833
Price history
| Date | Event | Price |
|---|---|---|
| 8/12/2026 | Sold | $1,965,250-6.4%$304/sqft |
Source:  ARMLS #7042833 Report a problem ARMLS #7042833 Report a problem | ||
| 7/21/2026 | Pending sale | $2,100,000$325/sqft |
Source: ARMLS #7042833 Report a problem | ||
| 6/16/2026 | Listed for sale | $2,100,000+50%$325/sqft |
Source: ARMLS #7042833 Report a problem | ||
| 4/20/2021 | Sold | $1,400,000-3.4%$217/sqft |
Source: ARMLS #6204520 Report a problem | ||
| 3/12/2021 | Listed for sale | $1,450,000+31.8%$224/sqft |
Source: ARMLS #6204520 Report a problem | ||
| 2/28/2020 | Sold | $1,100,000-2.2%$170/sqft |
Source: ARMLS #5924042 Report a problem | ||
| 11/21/2019 | Listed for sale | $1,125,000$174/sqft |
Source: Coldwell Banker Residential Brokerage #5924042 Report a problem | ||
| 10/5/2019 | Listing removed | $1,125,000$174/sqft |
Source: Coldwell Banker Residential Brokerage - Biltmore-Paradise Valley #5924042 Report a problem | ||
| 5/10/2019 | Listed for sale | $1,125,000+4.7%$174/sqft |
Source: Coldwell Banker Residential Brokerage #5924042 Report a problem | ||
| 3/25/2019 | Listing removed | $1,075,000$166/sqft |
Source: Coldwell Banker Residential Brokerage - Biltmore-Paradise Valley #5610484 Report a problem | ||
| 9/10/2018 | Price change | $1,075,000-2.3%$166/sqft |
Source: Coldwell Banker Residential Brokerage - Biltmore-Paradise Valley #5610484 Report a problem | ||
| 4/25/2018 | Price change | $1,100,000-6.4%$170/sqft |
Source: Coldwell Banker Residential Brokerage - Biltmore-Paradise Valley #5610484 Report a problem | ||
| 2/12/2018 | Price change | $1,175,000-2.1%$182/sqft |
Source: Coldwell Banker Residential Brokerage - Biltmore-Paradise Valley #5610484 Report a problem | ||
| 10/10/2017 | Price change | $1,200,000-2%$186/sqft |
Source: Coldwell Banker Residential Brokerage - Biltmore-Paradise Valley #5610484 Report a problem | ||
| 5/25/2017 | Listed for sale | $1,225,000$189/sqft |
Source: Coldwell Banker Residential Brokerage #5610484 Report a problem | ||
Nearby homes
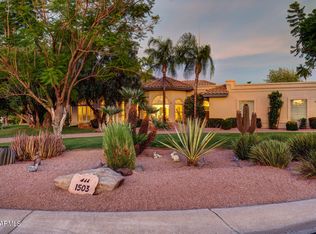
- $1,584,3004 bd4 ba4.1k sqft1503 W Caribbean Ln, Phoenix, AZ 85023Off Market
- $1,716,2004 bd4 ba3.6k sqft1461 W Caribbean Ln, Phoenix, AZ 85023Off Market
- $1,517,400-- bd5 ba4.6k sqft1509 W Caribbean Ln, Phoenix, AZ 85023Off Market
- $1,310,9005 bd3 ba3.5k sqft1451 W Caribbean Ln, Phoenix, AZ 85023Off Market
Get a cash offer in 3 minutes
Find out how much your home could sell for in as little as 3 minutes with a no-obligation cash offer.
Estimated market value
$1,968,100
