***HIGHEST AND BEST OFFER SUBMISSION DEADLINE 5PM MONDAY, 2/24*** -RARE OPPORTUNITY IN THE HEART OF SOFO-ANDERSONVILLE: EXPANSIVE 2,600+ SF DUPLEX WITH MODERN UPDATES & PRIME LOCATION- Nestled in the sought-after SOFO-Andersonville neighborhood, this rarely available duplex offers a generous 2,600+ square feet of refined living space. Boasting two oversized living areas, three spacious bedrooms, and three stylish bathrooms, this home is the perfect blend of comfort and convenience. Located just steps from Clark Street, yet tucked away on peaceful, tree-lined Carmen Avenue, you'll be immersed in the vibrant culture, dining, and shopping that Andersonville is known for. Upon entering, you're greeted by an elegant, open-concept living and dining area with a modern fireplace and an impressive two-story window wall that overlooks the casual living space below and floods both with natural light. The updated kitchen features sleek quartz countertops, stainless steel appliances, a large island, and a well-organized pantry with pull-out shelving. On the same level, the oversized primary en suite serves as a true retreat, complete with a newly renovated spa-like bathroom and a spacious walk-in closet with custom modular organizers. A second generously-sized bedroom, another fully updated bathroom, and a private deck accessible from both the hallway and primary en suite round out this floor. The lower level continues to impress with 9-foot ceilings and an enormous 500 sf recreation room, perfect for entertaining or relaxing, complete with its own fireplace and direct access to a private, sunken patio. A large third bedroom and another full bathroom complete this level, ensuring ample space for all your needs. Additional highlights include a large utility room with brand-new side-by-side laundry, recently replaced HVAC system (2021) and water heater (2021). An overhead sewer and sump pump system ensure the space remains dry. Storage is plentiful throughout, including a spacious storage room just behind the unit in the common area. The property sits on a rare, 180-foot deep lot, where six owners share a park-like, fully fenced yard-an ideal space for both relaxation and play. Included with the unit is a garage parking space along with extra storage. With its perfect mix of modern amenities and unbeatable location, this duplex is truly a rare find.
Closed
$852,000
1465 W Carmen Ave APT 1W, Chicago, IL 60640
3beds
2,666sqft
Condominium, Duplex, Single Family Residence
Built in 2002
-- sqft lot
$915,800 Zestimate®
$320/sqft
$5,324 Estimated rent
Home value
$915,800
$815,000 - $1.03M
$5,324/mo
Zestimate® history
Owner options
List your home for rent
$5,324/mo
Rent Zestimate®
Find your next renter with Zillow Rental Manager. Plus, with online applications, you can quickly screen prospective tenants – for free.
$5,324/mo
Rent Zestimate®
Refinance and save
$6,514/mo
Est. payment
Refinancing to a lower rate could help reduce your monthly payments and save thousands over the life of the loan.
$6,514/mo
Est. payment
Explore your selling options
Work with a Zillow partner agent
Leverage their expertise and Zillow's premium Showcase listings to get your home seen by more buyers.
Get startedList with your own agent
Get your home in front of millions of buyers by listing it on Zillow.
Learn how to do itSell it yourself
Take full control of how buyers see your home on Zillow by listing For Sale by Owner (FSBO).
List your homeWhat's special
Modern fireplaceModern updatesModern amenitiesLarge third bedroomSpacious bedroomsLarge islandStylish bathrooms
Zillow last checked:
Listing updated:
Listed by:
Todd Szwajkowski 773-326-6500,
Dream Town Real Estate,
Amie Klujian 312-320-5339,
Dream Town Real Estate
Bought with:
Tyler Ramey
Dream Town Real Estate
Source: MRED as distributed by MLS GRID,MLS#: 12292276
Facts & features
Interior
Bedrooms & bathrooms
- Bedrooms: 3
- Bathrooms: 3
- Full bathrooms: 3
Rooms
- Room types: Deck, Terrace, Walk In Closet
Primary bedroom
- Features: Flooring (Hardwood), Bathroom (Full, Double Sink, Shower Only)
- Level: Main
- Area: 168 Square Feet
- Dimensions: 14X12
Bedroom 2
- Features: Flooring (Hardwood)
- Level: Main
- Area: 165 Square Feet
- Dimensions: 15X11
Bedroom 3
- Features: Flooring (Carpet)
- Level: Lower
- Area: 182 Square Feet
- Dimensions: 14X13
Deck
- Level: Main
- Area: 150 Square Feet
- Dimensions: 15X10
Dining room
- Level: Main
- Dimensions: COMBO
Family room
- Features: Flooring (Carpet)
- Level: Lower
- Area: 510 Square Feet
- Dimensions: 34X15
Kitchen
- Features: Kitchen (Island, Pantry-Closet), Flooring (Hardwood)
- Level: Main
- Area: 120 Square Feet
- Dimensions: 12X10
Laundry
- Features: Flooring (Ceramic Tile)
- Level: Lower
- Area: 90 Square Feet
- Dimensions: 10X9
Living room
- Features: Flooring (Hardwood)
- Level: Main
- Area: 300 Square Feet
- Dimensions: 20X15
Other
- Level: Lower
- Area: 150 Square Feet
- Dimensions: 15X10
Walk in closet
- Level: Main
- Area: 48 Square Feet
- Dimensions: 8X6
Heating
- Natural Gas, Forced Air
Cooling
- Central Air
Appliances
- Included: Range, Microwave, Dishwasher, Refrigerator, Washer, Dryer, Disposal, Stainless Steel Appliance(s), Front Controls on Range/Cooktop, Gas Cooktop, Gas Oven
- Laundry: Washer Hookup, Gas Dryer Hookup, In Unit
Features
- 1st Floor Bedroom, 1st Floor Full Bath, Storage, Walk-In Closet(s), High Ceilings, Pantry
- Flooring: Hardwood, Carpet
- Windows: Screens
- Basement: Finished,Exterior Entry,Egress Window,9 ft + pour,Rec/Family Area,Full,Daylight
- Number of fireplaces: 2
- Fireplace features: Gas Log, Family Room, Living Room
- Common walls with other units/homes: End Unit
Interior area
- Total structure area: 2,666
- Total interior livable area: 2,666 sqft
Property
Parking
- Total spaces: 1
- Parking features: Off Alley, Garage Door Opener, On Site, Garage Owned, Detached, Garage
- Garage spaces: 1
- Has uncovered spaces: Yes
Accessibility
- Accessibility features: No Disability Access
Features
- Patio & porch: Deck
- Fencing: Fenced
Details
- Parcel number: 14083070451002
- Special conditions: None
Construction
Type & style
- Home type: Condo
- Property subtype: Condominium, Duplex, Single Family Residence
Materials
- Brick
Condition
- New construction: No
- Year built: 2002
- Major remodel year: 2024
Details
- Builder model: DUPLEX
Utilities & green energy
- Electric: Circuit Breakers
- Sewer: Public Sewer
- Water: Public
Community & HOA
Community
- Security: Carbon Monoxide Detector(s)
- Subdivision: Andersonville
HOA
- Has HOA: Yes
- Amenities included: Storage, Privacy Fence
- Services included: Water, Parking, Insurance, Exterior Maintenance, Scavenger
- HOA fee: $427 monthly
Location
- Region: Chicago
Financial & listing details
- Price per square foot: $320/sqft
- Tax assessed value: $763,870
- Annual tax amount: $11,748
- Date on market: 2/20/2025
- Listing terms: Conventional
- Ownership: Condo
Price history
| Date | Event | Price |
|---|---|---|
| 4/11/2025 | Sold | $852,000+6.6%$320/sqft |
Source:  MRED as distributed by MLS GRID #12292276 Report a problem MRED as distributed by MLS GRID #12292276 Report a problem | ||
| 3/18/2025 | Pending sale | $799,000$300/sqft |
Source: MRED as distributed by MLS GRID #12292276 Report a problem | ||
| 2/26/2025 | Contingent | $799,000$300/sqft |
Source: MRED as distributed by MLS GRID #12292276 Report a problem | ||
| 2/20/2025 | Listed for sale | $799,000+29.9%$300/sqft |
Source: MRED as distributed by MLS GRID #12292276 Report a problem | ||
| 10/16/2020 | Sold | $615,000+2.5%$231/sqft |
Source: MRED as distributed by MLS GRID #10853437 Report a problem | ||
| 9/18/2020 | Pending sale | $599,900$225/sqft |
Source: Dream Town Realty #10853437 Report a problem | ||
| 9/10/2020 | Price change | $599,900+0.2%$225/sqft |
Source: Dream Town Realty #10853437 Report a problem | ||
| 6/1/2020 | Price change | $599,000-4.2%$225/sqft |
Source: Keller Williams Chicago-Lakeview #10779730 Report a problem | ||
| 4/27/2020 | Listed for sale | $625,000+47.2%$234/sqft |
Source: Keller Williams Chicago-Lakeview #10684816 Report a problem | ||
| 11/6/2002 | Sold | $424,500$159/sqft |
Source: Public Record Report a problem | ||
Public tax history
| Year | Property taxes | Tax assessment |
|---|---|---|
| 2024 | $14,524 +23.6% | $76,387 +29.5% |
| 2023 | $11,749 +2.8% | $58,999 |
| 2022 | $11,432 +2.1% | $58,999 |
| 2021 | $11,194 -19.6% | $58,999 -10.1% |
| 2020 | $13,925 +0.5% | $65,612 -9.3% |
| 2019 | $13,852 +1.7% | $72,376 |
| 2018 | $13,618 +7% | $72,376 +15.8% |
| 2017 | $12,731 +5.9% | $62,516 |
| 2016 | $12,021 +5.8% | $62,516 -3.2% |
| 2015 | $11,357 +33.6% | $64,600 +33.6% |
| 2014 | $8,498 +2.2% | $48,370 |
| 2013 | $8,319 -3.9% | $48,370 -4.7% |
| 2012 | $8,659 +3.5% | $50,749 -5.4% |
| 2011 | $8,366 -0.8% | $53,646 -5.3% |
| 2010 | $8,429 +6.6% | $56,649 |
| 2009 | $7,908 +23.2% | $56,649 +10.1% |
| 2008 | $6,417 +3.3% | $51,446 |
| 2007 | $6,212 +0.8% | $51,446 |
| 2006 | $6,163 +5% | $51,446 +36.3% |
| 2005 | $5,868 +1.3% | $37,743 |
| 2004 | $5,791 +1.9% | $37,743 |
| 2003 | $5,683 | $37,743 |
Find assessor info on the county website
Neighborhood: Uptown
Nearby homes
- $912,1003 bd3 ba-- sqft1465 W Carmen Ave APT 1E, Chicago, IL 60640Off Market
- $590,3002 bd2 ba1.3k sqft1465 W Carmen Ave APT 2W, Chicago, IL 60640Off Market
- $605,2002 bd2 ba1.3k sqft1465 W Carmen Ave APT 3W, Chicago, IL 60640Off Market
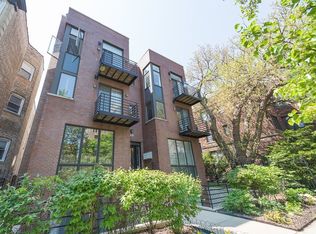
- $545,0002 bd2 ba1.2k sqft1465 W Carmen Ave APT 3E, Chicago, IL 60640Sold
- $592,7002 bd2 ba1.4k sqft1465 W Carmen Ave APT 2E, Chicago, IL 60640Off Market
- $--2 bd2 ba-- sqft1459 W Carmen Ave #3474781, Chicago, IL 60640Off Market
- $897,7003 bd2 ba1.8k sqft1459 W Carmen Ave APT 1F, Chicago, IL 60640Off Market
- $--2 bd2 ba-- sqft1459 W Carmen Ave #G, Chicago, IL 60640Off Market
Nearby schools
GreatSchools rating
- 4/10Mccutcheon Elementary SchoolGrades: PK-8Distance: 0.7 mi
- 3/10Senn High SchoolGrades: 9-12Distance: 1 mi
Schools provided by the listing agent
- District: 299
Source: MRED as distributed by MLS GRID. This data may not be complete. We recommend contacting the local school district to confirm school assignments for this home.
Get a cash offer in 3 minutes
Find out how much your home could sell for in as little as 3 minutes with a no-obligation cash offer.
Estimated market value
$915,800
Get a cash offer in 3 minutes
Find out how much your home could sell for in as little as 3 minutes with a no-obligation cash offer.
Estimated market value
$915,800
- Illinois
- Cook County
- Chicago
- 60640
- Uptown
- 1465 W Carmen Ave Apartment 1W
Nearby cities
Nearby neighborhoods
Nearby zip codes
Other Chicago Topics
