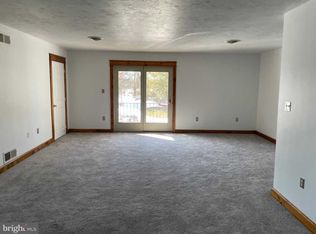
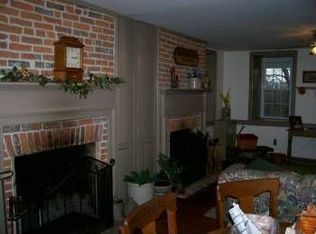
Situated on 3.88 private, partly wooded acres, this charming ranch-style home offers the perfect blend of peaceful country living, comfortable living spaces, and versatile functionality. Enjoy the beauty of nature from the large tiered rear deck - an ideal spot for morning coffee, outdoor dining, entertaining, or simply relaxing while listening to the sounds of nature. Inside, the welcoming traditional floor plan features 4 bedrooms and 3 full bathrooms, providing plenty of space for everyday living and entertaining. Natural light fills the home, enhanced by skylights and an inviting layout. The spacious living room features a charming brick gas fireplace for cozy evenings. A formal dining room offers the perfect setting for holiday gatherings and special occasions. The country-style kitchen is equipped with a built-in microwave, dishwasher, and electric oven/range. The primary bedroom includes a private full bath, creating a comfortable retreat at the end of the day. The partially finished lower level expands the home’s living space and offers exceptional flexibility. Featuring a family room/rec room, kitchenette area, a bedroom, and full bathroom, it is well suited for guests, extended family, multigenerational living, or a private work-from-home space. An additional unfinished area provides room for a workshop, utilities, and storage. With both interior access and a separate exterior walk out entrance, the lower level offers endless possibilities. Outside, the sloping, partly wooded property provides privacy and plenty of opportunities to enjoy the outdoors. Explore the walking paths and ATV trails, garden, gather around a fire, or simply enjoy your own peaceful retreat. Outbuildings offer additional storage and workspace, while the spacious driveway provides ample parking for residents and guests. Enjoy the tranquility of rural living while remaining within convenient reach of local amenities. This inviting property offers the space, privacy, and versatility to create lasting memories for years to come. Recent updates include HVAC (2021), water heater (2024), well pump (2024), and roof approx (2013).
Sold for $410,000
$410,000
1465 Water St, Fairfield, PA 17320
4beds
2,633sqft
Single Family Residence
Built in 1994
3.88 Acres Lot
$411,700 Zestimate®
$156/sqft
$2,655 Estimated rent
Home value
$411,700
$391,000 - $432,000
$2,655/mo
Zestimate® history
Owner options
List your home for rent
$2,655/mo
Rent Zestimate®
Find your next renter with Zillow Rental Manager. Plus, with online applications, you can quickly screen prospective tenants – for free.
$2,655/mo
Rent Zestimate®
Refinance and save
$2,759/mo
Est. payment
Refinancing to a lower rate could help reduce your monthly payments and save thousands over the life of the loan.
$2,759/mo
Est. payment
Explore your selling options
Work with a Zillow partner agent
Leverage their expertise and Zillow's premium Showcase listings to get your home seen by more buyers.
Get startedList with your own agent
Get your home in front of millions of buyers by listing it on Zillow.
Learn how to do itSell it yourself
Take full control of how buyers see your home on Zillow by listing For Sale by Owner (FSBO).
List your homeWhat's special
Kitchenette areaWelcoming traditional floor planLarge tiered rear deckInviting layoutCharming brick gas fireplaceFormal dining roomGather around a fire
Zillow last checked:
Listing updated:
Listed by:
Robyn McGrew 443-506-1287,
Cummings & Co. Realtors
Bought with:
Julianne Lesniak, ABR001842
EXP Realty, LLC
Source: Bright MLS,MLS#: PAAD2025066
Facts & features
Interior
Bedrooms & bathrooms
- Bedrooms: 4
- Bathrooms: 3
- Full bathrooms: 3
- Main level bathrooms: 2
- Main level bedrooms: 3
Rooms
- Room types: Living Room, Dining Room, Primary Bedroom, Bedroom 2, Bedroom 3, Bedroom 4, Kitchen, Family Room, Laundry, Storage Room, Utility Room, Bathroom 2, Bathroom 3, Primary Bathroom
Primary bedroom
- Level: Main
Bedroom 2
- Level: Main
Bedroom 3
- Level: Main
Bedroom 4
- Level: Lower
Primary bathroom
- Level: Main
Bathroom 2
- Level: Main
Bathroom 3
- Level: Lower
Dining room
- Level: Main
Family room
- Level: Lower
Kitchen
- Level: Main
Laundry
- Level: Lower
Laundry
- Level: Main
Living room
- Features: Fireplace - Gas
- Level: Main
Storage room
- Level: Lower
Utility room
- Level: Lower
Heating
- Heat Pump, Wall Unit, Electric, Propane
Cooling
- Central Air, Ceiling Fan(s), Electric
Appliances
- Included: Dishwasher, Dryer, Exhaust Fan, Oven/Range - Electric, Refrigerator, Washer, Water Heater, Electric Water Heater
- Laundry: Main Level, Laundry Room
Features
- Ceiling Fan(s), Entry Level Bedroom, Floor Plan - Traditional, Formal/Separate Dining Room, Kitchen - Country, Primary Bath(s), Bar
- Windows: Skylight(s)
- Basement: Partial,Full,Heated,Improved,Interior Entry,Exterior Entry,Partially Finished,Sump Pump,Walk-Out Access,Windows,Workshop
- Number of fireplaces: 1
- Fireplace features: Brick, Gas/Propane, Flue for Stove
Interior area
- Total structure area: 3,094
- Total interior livable area: 2,633 sqft
- Finished area above ground: 1,568
- Finished area below ground: 1,065
Property
Parking
- Total spaces: 1
- Parking features: Other, Detached, Driveway
- Garage spaces: 1
- Has uncovered spaces: Yes
Accessibility
- Accessibility features: None
Features
- Levels: Two
- Stories: 2
- Pool features: None
Lot
- Size: 3.88 Acres
- Features: Wooded, Rural, Sloped
Details
- Additional structures: Above Grade, Below Grade, Outbuilding
- Parcel number: 25D160014C000
- Zoning: R
- Special conditions: Standard
Construction
Type & style
- Home type: SingleFamily
- Architectural style: Ranch/Rambler,Raised Ranch/Rambler
- Property subtype: Single Family Residence
Materials
- Vinyl Siding, Stone
- Foundation: Block
Condition
- Good
- New construction: No
- Year built: 1994
- Major remodel year: 2003
Utilities & green energy
- Sewer: On Site Septic
- Water: Well
Community & HOA
Community
- Subdivision: Rural
HOA
- Has HOA: No
Location
- Region: Fairfield
- Municipality: LIBERTY TWP
Financial & listing details
- Price per square foot: $156/sqft
- Tax assessed value: $251,400
- Annual tax amount: $4,887
- Date on market: 8/7/2026
- Listing agreement: Exclusive Right To Sell
- Inclusions: Stove, Refrigerator, Dishwasher, Washer, Dryer, Gas Fireplace, Shed, Flue For Woodstove In Ll
- Ownership: Fee Simple
Price history
| Date | Event | Price |
|---|---|---|
| 8/28/2026 | Sold | $410,000+5.1%$156/sqft |
Source:  Bright MLS #PAAD2025066 Report a problem Bright MLS #PAAD2025066 Report a problem | ||
| 8/10/2026 | Pending sale | $390,000$148/sqft |
Source: Bright MLS #PAAD2025066 Report a problem | ||
| 8/7/2026 | Listed for sale | $390,000$148/sqft |
Source: Bright MLS #PAAD2025066 Report a problem | ||
Public tax history
| Year | Property taxes | Tax assessment |
|---|---|---|
| 2025 | $4,827 +6.7% | $251,400 |
| 2024 | $4,525 +2.4% | $251,400 |
| 2023 | $4,420 +7.3% | $251,400 |
| 2022 | $4,118 +1.4% | $251,400 |
| 2021 | $4,062 +1% | $251,400 |
| 2020 | $4,021 +204.4% | $251,400 |
| 2019 | $1,321 -65.7% | $251,400 |
| 2018 | $3,846 | $251,400 |
| 2017 | -- | $251,400 |
| 2016 | -- | $251,400 |
| 2015 | -- | $251,400 |
| 2014 | -- | $251,400 |
| 2013 | -- | -- |
| 2012 | -- | -- |
| 2011 | -- | -- |
| 2010 | -- | $46,375 |
| 2009 | -- | $46,375 |
| 2008 | -- | $46,375 |
| 2007 | -- | $46,375 |
| 2006 | -- | $46,375 +0% |
| 2005 | -- | $46,374 |
| 2004 | -- | $46,374 |
| 2003 | -- | $46,374 |
| 2002 | -- | $46,374 |
| 2000 | -- | $46,374 |
Find assessor info on the county website
Neighborhood: 17320
Nearby homes
- $103,5004 acres1449 Water St, Fairfield, PA 17320Off Market
- $509,7002 bd1 ba1.1k sqft1431 Water St, Fairfield, PA 17320Off Market
- $641,5005 bd3 ba3.1k sqft1550 Water St, Fairfield, PA 17320Off Market
- $176,2003 bd1 ba980 sqft1415 Water St, Fairfield, PA 17320Off Market
- $258,3003 bd2 ba1.4k sqft1391 Water St, Fairfield, PA 17320Off Market
- $380,4003 bd1 ba1.2k sqft2761 Pumping Station Rd, Fairfield, PA 17320Off Market
- $282,0002 bd1 ba1.1k sqft2785 Pumping Station Rd, Fairfield, PA 17320Off Market
- $339,3004 bd1 ba1.3k sqft1371 Water St, Fairfield, PA 17320Off Market
Nearby schools
GreatSchools rating
- 5/10Fairfield Area Middle SchoolGrades: 5-8Distance: 2.8 mi
- 6/10Fairfield Area High SchoolGrades: 9-12Distance: 2.8 mi
- 5/10Fairfield Area El SchoolGrades: K-4Distance: 2.8 mi
Schools provided by the listing agent
- Elementary: Fairfield Area
- Middle: Fairfield Area
- High: Fairfield Area
- District: Fairfield Area
Source: Bright MLS. This data may not be complete. We recommend contacting the local school district to confirm school assignments for this home.
Sell for more on Zillow
Get a Zillow Showcase℠ listing at no additional cost and you could sell for .
$411,700
2% more
+$8,234
With Zillow Showcase(estimated)
$419,934
Sell for more on Zillow
Get a Zillow Showcase℠ listing at no additional cost and you could sell for .
$411,700
2% more
+$8,234
With Zillow Showcase(estimated)
$419,934
- Pennsylvania
- Adams County
- Fairfield
- 17320
- 1465 Water St
