Nestled on the quiet, tree-lined Wesley Avenue, this captivating 1923 wood bungalow boasts 3 bedrooms and 2 baths on a spacious lot. In 2020, the home underwent an addition, introducing a new large kitchen, primary bedroom, bathroom, roof, electrical systems, and HVAC units. Wood flooring and storage built-ins retain the home's historic charm. The large kitchen, a chef's dream, features granite countertops, stainless steel appliances, and a roomy pantry, enhanced by an oversized butcher block island. The primary bedroom, bathed in natural light, connects to a small porch for morning coffee. A large two-car garage with ample storage complements the property. The backyard, a haven for gardeners, includes navel orange, lemon, and Gala apple trees, along with raised beds for vegetables and herbs. An entertainment patio offers a delightful retreat. Conveniently located, Rite Aid, UPS, and popular hangouts like Millie's, Lavender & Honey, and Seed Bakery are just around the corner, making this residence a perfect blend of history and modern living.
Sold for $1,500,000
Listed by: Coldwell Banker Realty • Ellen Davies • Contact: ellen.davies@cbrealty.com
Bought with: The Agency
$1,500,000
1465 Wesley Ave, Pasadena, CA 91104
3beds
1,477sqft
Single Family Residence
Built in 1923
7,358 Square Feet Lot
$1,572,400 Zestimate®
$1,016/sqft
$4,620 Estimated rent
Home value
$1,572,400
$1.46M - $1.70M
$4,620/mo
Zestimate® history
Owner options
List your home for rent
$4,620/mo
Rent Zestimate®
Find your next renter with Zillow Rental Manager. Plus, with online applications, you can quickly screen prospective tenants – for free.
$4,620/mo
Rent Zestimate®
Refinance and save
$10,158/mo
Est. payment
Refinancing to a lower rate could help reduce your monthly payments and save thousands over the life of the loan.
$10,158/mo
Est. payment
Explore your selling options
Work with a Zillow partner agent
Leverage their expertise and Zillow's premium Showcase listings to get your home seen by more buyers.
Get startedList with your own agent
Get your home in front of millions of buyers by listing it on Zillow.
Learn how to do itSell it yourself
Take full control of how buyers see your home on Zillow by listing For Sale by Owner (FSBO).
List your homeWhat's special
Spacious lotPopular hangoutsLarge kitchenNew large kitchenLarge two-car garageGranite countertopsRaised beds
Zillow last checked:
Listing updated:
Listed by:
Ellen Davies DRE #02108073 ellen.davies@cbrealty.com,
Coldwell Banker Realty
Bought with:
Ashleigh Rader, DRE #02159992
The Agency
Sarah Rogers, DRE #01201812
The Agency
Source: CRMLS,MLS#: P1-16569 Originating MLS: California Regional MLS (Ventura & Pasadena-Foothills AORs)
Originating MLS: California Regional MLS (Ventura & Pasadena-Foothills AORs)Facts & features
Interior
Bedrooms & bathrooms
- Bedrooms: 3
- Bathrooms: 2
- Full bathrooms: 2
- Main level bathrooms: 2
- Main level bedrooms: 3
Rooms
- Room types: Bedroom, Kitchen, Primary Bathroom, Primary Bedroom, Other, Pantry, Dining Room
Primary bedroom
- Features: Primary Suite
Primary bedroom
- Features: Main Level Primary
Bedroom
- Features: All Bedrooms Down
Bathroom
- Features: Bathroom Exhaust Fan, Bathtub, Dual Sinks, Low Flow Plumbing Fixtures, Stone Counters, Remodeled, Separate Shower, Tub Shower, Upgraded, Walk-In Shower
Kitchen
- Features: Built-in Trash/Recycling, Granite Counters, Kitchen Island, Remodeled, Self-closing Cabinet Doors, Self-closing Drawers, Updated Kitchen, Walk-In Pantry
Other
- Features: Walk-In Closet(s)
Pantry
- Features: Walk-In Pantry
Heating
- Central, ENERGY STAR Qualified Equipment
Cooling
- Central Air, ENERGY STAR Qualified Equipment
Appliances
- Included: Convection Oven, Dishwasher, ENERGY STAR Qualified Appliances, Gas Cooktop, Gas Water Heater, Ice Maker, Microwave, Refrigerator, Self Cleaning Oven, Vented Exhaust Fan, Water To Refrigerator, Dryer, Washer
- Laundry: Laundry Closet
Features
- Built-in Features, Ceiling Fan(s), Crown Molding, Separate/Formal Dining Room, Eat-in Kitchen, Granite Counters, Pantry, Stone Counters, Recessed Lighting, Storage, Unfurnished, All Bedrooms Down, Main Level Primary, Primary Suite, Walk-In Pantry, Walk-In Closet(s)
- Flooring: Wood
- Windows: Double Pane Windows
- Has fireplace: Yes
- Fireplace features: Gas, Living Room, Wood Burning
- Common walls with other units/homes: No Common Walls
Interior area
- Total interior livable area: 1,477 sqft
Property
Parking
- Total spaces: 2
- Parking features: Door-Single, Driveway, Garage, Garage Door Opener, Off Street, Oversized, Workshop in Garage
- Garage spaces: 2
Accessibility
- Accessibility features: Parking
Features
- Levels: One
- Stories: 1
- Patio & porch: Rear Porch, Concrete, Front Porch, Patio
- Exterior features: Lighting, Rain Gutters
- Pool features: None
- Spa features: None
- Fencing: Wood,Wrought Iron
- View description: None
Lot
- Size: 7,358 Square Feet
- Features: Back Yard, Front Yard, Garden, Sprinklers In Front, Lawn, Landscaped, Sprinklers On Side, Sprinkler System
Details
- Parcel number: 5850017017
- Zoning: PSR1
- Special conditions: Trust
Construction
Type & style
- Home type: SingleFamily
- Architectural style: Bungalow
- Property subtype: Single Family Residence
Materials
- Foundation: Raised
- Roof: Composition
Condition
- Updated/Remodeled
- New construction: No
- Year built: 1923
Utilities & green energy
- Sewer: Public Sewer
- Water: Public
Green energy
- Energy efficient items: Appliances
Community & HOA
Community
- Features: Biking, Curbs, Golf, Hiking, Storm Drain(s), Street Lights, Sidewalks
- Security: Carbon Monoxide Detector(s), Smoke Detector(s)
Location
- Region: Pasadena
Financial & listing details
- Price per square foot: $1,016/sqft
- Tax assessed value: $1,560,599
- Date on market: 2/20/2024
- Cumulative days on market: 2 days
- Listing terms: Cash to New Loan
- Road surface type: Paved
Price history
| Date | Event | Price |
|---|---|---|
| 3/4/2024 | Sold | $1,500,000+17.2%$1,016/sqft |
Source:  CRMLS #P1-16569 Report a problem CRMLS #P1-16569 Report a problem | ||
| 2/25/2024 | Pending sale | $1,280,000$867/sqft |
Source: CRMLS #P1-16569 Report a problem | ||
| 2/23/2024 | Contingent | $1,280,000$867/sqft |
Source: CRMLS #P1-16569 Report a problem | ||
| 2/20/2024 | Listed for sale | $1,280,000$867/sqft |
Source: CRMLS #P1-16569 Report a problem | ||
Public tax history
| Year | Property taxes | Tax assessment |
|---|---|---|
| 2026 | -- | $1,560,599 +2% |
| 2025 | $17,778 +441.7% | $1,530,000 +497.2% |
| 2024 | $3,282 +0.9% | $256,211 +2% |
| 2023 | $3,253 +3.4% | $251,188 +89.5% |
| 2022 | $3,146 +71.9% | $132,585 +2% |
| 2021 | $1,830 +5.2% | $129,987 +1% |
| 2020 | $1,740 | $128,655 +2% |
| 2019 | $1,740 +1% | $126,133 +2% |
| 2018 | $1,723 | $123,661 +2% |
| 2017 | $1,723 +1.8% | $121,238 +2% |
| 2016 | $1,692 +2.7% | $118,862 +1.5% |
| 2015 | $1,648 +2.5% | $117,077 +2% |
| 2014 | $1,608 | $114,784 +2.5% |
| 2012 | -- | $112,027 +2% |
| 2011 | -- | $109,831 +0.8% |
| 2010 | -- | $109,011 -0.2% |
| 2009 | -- | $109,271 +2% |
| 2008 | -- | $107,129 +2% |
| 2007 | -- | $105,029 +2% |
| 2006 | -- | $102,971 |
| 2005 | -- | $102,971 +4% |
| 2004 | -- | $98,974 +1.9% |
| 2003 | -- | $97,161 +2% |
| 2002 | -- | $95,257 +4% |
| 2000 | -- | $91,561 |
Find assessor info on the county website
Neighborhood: East Central
Nearby homes
- $1,082,3003 bd3 ba1.2k sqft1461 Wesley Ave, Pasadena, CA 91104Off Market
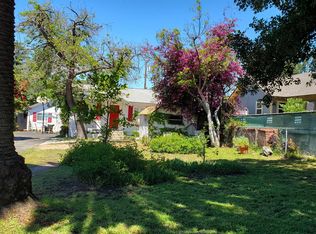
- $1,005,6004 bd2 ba1.4k sqft1471 Wesley Ave, Pasadena, CA 91104Off Market
- $855,8002 bd1 ba805 sqft1473 Wesley Ave, Pasadena, CA 91104Off Market

- $1,509,3004 bd3 ba1.8k sqft1449 Wesley Ave, Pasadena, CA 91104Off Market
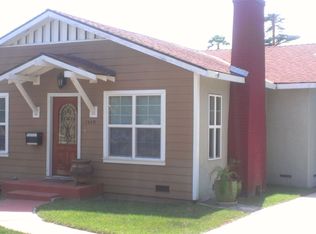
- $1,226,2005 bd4 ba2.5k sqft1481 Wesley Ave, Pasadena, CA 91104Off Market
- $1,299,9003 bd2 ba1.8k sqft1443 Wesley Ave, Pasadena, CA 91104Off Market
- $797,5002 bd1 ba672 sqft1485 Wesley Ave, Pasadena, CA 91104Off Market
- $--2 bd1 ba900 sqft1446 Wesley Ave, Pasadena, CA 91104Off Market
Nearby schools
GreatSchools rating
- 5/10Daniel Webster SchoolGrades: K-5Distance: 0.8 mi
- 2/10Eliot Arts MagnetGrades: 6-8Distance: 1 mi
- 7/10Pasadena High SchoolGrades: 9-12Distance: 1.7 mi
Get a cash offer in 3 minutes
Find out how much your home could sell for in as little as 3 minutes with a no-obligation cash offer.
Estimated market value
$1,572,400
Get a cash offer in 3 minutes
Find out how much your home could sell for in as little as 3 minutes with a no-obligation cash offer.
Estimated market value
$1,572,400
- California
- Los Angeles County
- Pasadena
- 91104
- East Central
- 1465 Wesley Ave
