Move-in ready! PRISTINE. Shows like new construction! One owner, meticulously maintained. Owner made many upgrades including private outside oasis with new covered porch on back of home, concrete pathways, fire pit, separate covered seating area and attractive storage shed all in a parklike setting. Inside the home is light and bright with coffered ceiling in dining room, stainless appliances and granite countertop in kitchen with island overlooking family area. Upstairs there are Four bedrooms including a beautiful Master bedroom. Meadow Ridge is a newer community less than 4 miles from the Historic Village of Pinehurst and Pinehurst Resort and Country Club.Close to schools and shopping and easy drive to Fort Bragg and Camp Mackall. Can accommodate a 30 day Closing.
Sold for $429,000
$429,000
1465 Whitney Drive, Aberdeen, NC 28315
4beds
2,306sqft
Single Family Residence
Built in 2020
0.71 Acres Lot
$446,200 Zestimate®
$186/sqft
$2,521 Estimated rent
Home value
$446,200
$424,000 - $469,000
$2,521/mo
Zestimate® history
Owner options
List your home for rent
$2,521/mo
Rent Zestimate®
Find your next renter with Zillow Rental Manager. Plus, with online applications, you can quickly screen prospective tenants – for free.
$2,521/mo
Rent Zestimate®
Refinance and save
$2,564/mo
Est. payment
Refinancing to a lower rate could help reduce your monthly payments and save thousands over the life of the loan.
$2,564/mo
Est. payment
Explore your selling options
Work with a Zillow partner agent
Leverage their expertise and Zillow's premium Showcase listings to get your home seen by more buyers.
Get startedList with your own agent
Get your home in front of millions of buyers by listing it on Zillow.
Learn how to do itSell it yourself
Take full control of how buyers see your home on Zillow by listing For Sale by Owner (FSBO).
List your homeWhat's special
Separate covered seating areaPinehurst resortNew covered porchGranite countertopCoffered ceilingAttractive storage shed
Zillow last checked:
Listing updated:
Listed by:
Lin Hutaff 910-528-6427,
Lin Hutaff's Pinehurst Realty Group
Bought with:
Alyssa Thorn, 337485
eXp Realty
Source: Hive MLS,MLS#: 100393563 Originating MLS: Mid Carolina Regional MLS
Originating MLS: Mid Carolina Regional MLSFacts & features
Interior
Bedrooms & bathrooms
- Bedrooms: 4
- Bathrooms: 3
- Full bathrooms: 2
- 1/2 bathrooms: 1
Rooms
- Room types: Dining Room, Kitchen, Breakfast Nook, Living Room, Other, Master Bedroom, Bedroom 2, Bedroom 3, Bedroom 4, Laundry
Primary bedroom
- Level: Second
- Dimensions: 19.17 x 14.33
Bedroom 2
- Level: Second
- Dimensions: 13.17 x 11.25
Bedroom 3
- Level: Second
- Dimensions: 10.75 x 11.42
Bedroom 4
- Level: Second
- Dimensions: 10.42 x 13
Breakfast nook
- Level: First
- Dimensions: 9.67 x 13.67
Dining room
- Level: First
- Dimensions: 9.42 x 13
Kitchen
- Level: First
- Dimensions: 13.17 x 13.58
Laundry
- Level: Second
- Dimensions: 7.75 x 5.58
Living room
- Level: First
- Dimensions: 19.58 x 13.58
Other
- Description: 2 Car Garage
- Level: First
- Dimensions: 19.17 x 19.58
Other
- Description: Covered porch
- Level: First
- Dimensions: 20.33 x 12
Other
- Description: Covered porch
- Level: First
- Dimensions: 20.67 x 6.25
Heating
- Heat Pump, Electric
Cooling
- Central Air, Heat Pump
Features
- Master Downstairs, Walk-in Closet(s), Entrance Foyer, Solid Surface, Ceiling Fan(s), Walk-in Shower, Gas Log, Walk-In Closet(s)
- Has fireplace: Yes
- Fireplace features: Gas Log
Interior area
- Total structure area: 2,306
- Total interior livable area: 2,306 sqft
Property
Parking
- Total spaces: 2
- Parking features: Paved
Features
- Levels: Two
- Stories: 2
- Patio & porch: Covered, Porch
- Fencing: None
Lot
- Size: 0.71 Acres
- Dimensions: 255 x 34.42 x 232.22 x 86
Details
- Parcel number: 20200307
- Zoning: R-20
- Special conditions: Standard
Construction
Type & style
- Home type: SingleFamily
- Property subtype: Single Family Residence
Materials
- Vinyl Siding
- Foundation: Slab
- Roof: Composition
Condition
- New construction: No
- Year built: 2020
Utilities & green energy
- Sewer: Public Sewer
- Water: Public
- Utilities for property: Sewer Available, Water Available
Community & HOA
Community
- Subdivision: Meadow Ridge
HOA
- Has HOA: No
- Amenities included: None
Location
- Region: Aberdeen
Financial & listing details
- Price per square foot: $186/sqft
- Tax assessed value: $396,510
- Annual tax amount: $3,043
- Date on market: 8/11/2025
- Cumulative days on market: 67 days
- Listing agreement: Exclusive Right To Sell
- Listing terms: Cash,Conventional,VA Loan
Price history
| Date | Event | Price |
|---|---|---|
| 10/16/2023 | Sold | $429,000$186/sqft |
Source:  Hive MLS #100393563 Report a problem Hive MLS #100393563 Report a problem | ||
| 9/12/2023 | Listing removed | -- |
Source: Hive MLS #100401049 Report a problem | ||
| 9/11/2023 | Pending sale | $429,000$186/sqft |
Source: Hive MLS #100393563 Report a problem | ||
| 9/5/2023 | Price change | $2,200-8.3%$1/sqft |
Source: Hive MLS #100401049 Report a problem | ||
| 9/3/2023 | Price change | $429,000-2.3%$186/sqft |
Source: Hive MLS #100393563 Report a problem | ||
| 8/21/2023 | Listed for rent | $2,400$1/sqft |
Source: Hive MLS #100401049 Report a problem | ||
| 7/8/2023 | Listed for sale | $439,000+70.8%$190/sqft |
Source: Hive MLS #100393563 Report a problem | ||
| 1/26/2021 | Sold | $257,094$111/sqft |
Source: Hive MLS #202831 Report a problem | ||
| 11/18/2020 | Pending sale | $257,094$111/sqft |
Source:  LPRMLS #644808 Report a problem LPRMLS #644808 Report a problem | ||
Public tax history
| Year | Property taxes | Tax assessment |
|---|---|---|
| 2024 | $3,043 -2.5% | $396,510 |
| 2023 | $3,123 +14.5% | $396,510 +11.4% |
| 2022 | $2,727 +32.2% | $356,070 +79.5% |
| 2021 | $2,063 | $198,340 |
Find assessor info on the county website
Neighborhood: 28315
Nearby homes
- $365,9800.99 AcresTurning Leaf Way, Aberdeen, NC 28315Off Market

- $380,0003 bd2 ba1.9k sqft4165 Irwin Dr, Aberdeen, NC 28315Sold
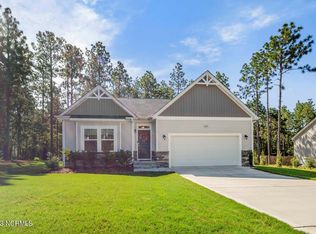
- $423,4004 bd2 ba1.9k sqft1290 Whitney Dr, Aberdeen, NC 28315Off Market
- $414,1004 bd3 ba2.2k sqft1300 Whitney Dr, Aberdeen, NC 28315Off Market
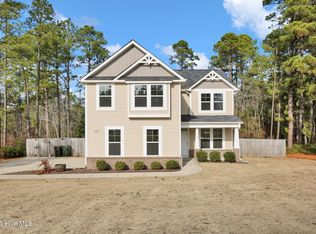
- $412,4004 bd3 ba2k sqft1310 Whitney Dr, Aberdeen, NC 28315Off Market
- $420,8004 bd2 ba2.4k sqft1270 Whitney Dr, Aberdeen, NC 28315Off Market
- $456,5003 bd3 ba2.3k sqft1295 Whitney Dr, Aberdeen, NC 28315Off Market
- $479,7004 bd3 ba2.6k sqft1285 Whitney Dr, Aberdeen, NC 28315Off Market
Nearby schools
GreatSchools rating
- 2/10Aberdeen Elementary SchoolGrades: PK-5Distance: 1.2 mi
- 6/10Southern Middle SchoolGrades: 6-8Distance: 2.9 mi
- 6/10Pinecrest High SchoolGrades: 9-12Distance: 3.7 mi
Get a cash offer in 3 minutes
Find out how much your home could sell for in as little as 3 minutes with a no-obligation cash offer.
Estimated market value
$446,200
Get a cash offer in 3 minutes
Find out how much your home could sell for in as little as 3 minutes with a no-obligation cash offer.
Estimated market value
$446,200
- North Carolina
- Moore County
- Aberdeen
- 28315
- 1465 Whitney Drive
Nearby cities
Nearby zip codes
Other Aberdeen Topics
