Move in ready home near Intel with amazing mountain views, close to hiking/biking trails. The Coronado Trail Connection is just a minute's walk from your door. Fall in love with this backyard with a large covered patio, peaceful waterfall and a lookout point at the top of the yard to see the sunrise over the Sandias just in time for Balloon Fiesta! It has backyard access and a workshop with electricity. All appliances stay and a new farm sink just installed in the kitchen. Newer HVAC with REFRIGERATED air installed in 2023. The primary bathroom has a walk-in shower, jetted tub, and separate 'his and her' walk-in closets. Newer wood laminate flooring installed in the living room and bedrooms, NO CARPET! This home has been well updated and taken care of with over $25k in upgrades/maintenance. See it today before it's gone!
Sold
Price Unknown
1465 Wilkes Way SE, Rio Rancho, NM 87124
3beds
1,375sqft
Single Family Residence
Built in 2003
7,840 Square Feet Lot
$355,500 Zestimate®
$--/sqft
$2,341 Estimated rent
Home value
$355,500
$338,000 - $373,000
$2,341/mo
Zestimate® history
Owner options
List your home for rent
$2,341/mo
Rent Zestimate®
Find your next renter with Zillow Rental Manager. Plus, with online applications, you can quickly screen prospective tenants – for free.
$2,341/mo
Rent Zestimate®
Refinance and save
Refinancing to a lower rate could help reduce your monthly payments and save thousands over the life of the loan.
Explore your selling options
Work with a Zillow partner agent
Leverage their expertise and Zillow's premium Showcase listings to get your home seen by more buyers.
Get startedList with your own agent
Get your home in front of millions of buyers by listing it on Zillow.
Learn how to do itSell it yourself
Take full control of how buyers see your home on Zillow by listing For Sale by Owner (FSBO).
List your homeWhat's special
Zillow last checked:
Listing updated:
Listed by:
New Mexico Home Group 505-304-9773,
New Mexico Home Group Realty
Bought with:
Joseph La Mendola, 18320
Realty One of New Mexico
Source: SWMLS,MLS#: 1107711
Facts & features
Interior
Bedrooms & bathrooms
- Bedrooms: 3
- Bathrooms: 2
- Full bathrooms: 2
Primary bedroom
- Level: Main
- Area: 193.11
- Dimensions: 15.7 x 12.3
Kitchen
- Level: Main
- Area: 160.23
- Dimensions: 14.7 x 10.9
Living room
- Level: Main
- Area: 210
- Dimensions: 17.5 x 12
Heating
- Central, Forced Air, Natural Gas
Cooling
- Refrigerated
Appliances
- Included: Dryer, Dishwasher, Free-Standing Gas Range, Disposal, Microwave, Refrigerator, Washer
- Laundry: Electric Dryer Hookup
Features
- Breakfast Area, Bathtub, Ceiling Fan(s), High Ceilings, Jetted Tub, Main Level Primary, Skylights, Soaking Tub, Separate Shower, Water Closet(s), Walk-In Closet(s)
- Flooring: Laminate, Tile
- Windows: Double Pane Windows, Insulated Windows, Wood Frames, Skylight(s)
- Has basement: No
- Number of fireplaces: 1
- Fireplace features: Gas Log
Interior area
- Total structure area: 1,375
- Total interior livable area: 1,375 sqft
Property
Parking
- Total spaces: 2
- Parking features: Attached, Garage, Garage Door Opener, Storage
- Attached garage spaces: 2
Features
- Levels: One
- Stories: 1
- Patio & porch: Covered, Patio
- Exterior features: Private Entrance, Privacy Wall, Private Yard, Water Feature, Sprinkler/Irrigation
- Fencing: Gate,Wall
- Has view: Yes
Lot
- Size: 7,840 Square Feet
- Features: Landscaped, Few Trees, Views
- Residential vegetation: Grassed
Details
- Additional structures: Workshop
- Parcel number: 1014067198510
- Zoning description: R-1
Construction
Type & style
- Home type: SingleFamily
- Property subtype: Single Family Residence
Materials
- Stucco
- Roof: Flat,Tar/Gravel
Condition
- Resale
- New construction: No
- Year built: 2003
Details
- Builder name: Tiffany Homes
Utilities & green energy
- Sewer: Public Sewer
- Water: Public
- Utilities for property: Cable Available, Electricity Connected, Natural Gas Connected, Sewer Connected, Water Connected
Green energy
- Energy generation: None
- Water conservation: Water-Smart Landscaping
Community & HOA
Community
- Security: Security Gate, Smoke Detector(s)
- Subdivision: Trinity Estates
Location
- Region: Rio Rancho
Financial & listing details
- Tax assessed value: $311,840
- Annual tax amount: $3,746
- Date on market: 7/22/2026
- Cumulative days on market: 2 days
- Listing terms: Cash,Conventional,FHA,VA Loan
Price history
| Date | Event | Price |
|---|---|---|
| 8/17/2026 | Sold | -- |
Source:  SWMLS #1107711 Report a problem SWMLS #1107711 Report a problem | ||
| 7/26/2026 | Pending sale | $355,000$258/sqft |
Source: SWMLS #1107711 Report a problem | ||
| 7/23/2026 | Listed for sale | $355,000$258/sqft |
Source: SWMLS #1107711 Report a problem | ||
| 11/15/2021 | Sold | -- |
Source: Agent Provided Report a problem | ||
Public tax history
| Year | Property taxes | Tax assessment |
|---|---|---|
| 2025 | $3,627 -0.3% | $103,947 +3% |
| 2024 | $3,637 +2.6% | $100,919 +3% |
| 2023 | $3,544 +1.9% | $97,980 +3% |
| 2022 | $3,477 +63% | $95,126 +66.7% |
| 2021 | $2,133 | $57,077 |
| 2020 | $2,133 -0.7% | $57,077 |
| 2019 | $2,147 +9.5% | $57,077 +3% |
| 2018 | $1,961 -6.9% | $55,415 +3% |
| 2017 | $2,105 | $53,801 |
| 2016 | $2,105 +2.1% | $53,801 |
| 2014 | $2,062 | $53,801 -3.5% |
| 2013 | $2,062 | $55,747 -66.7% |
| 2011 | -- | $167,243 |
Find assessor info on the county website
Neighborhood: 87124
Nearby homes
- $361,3003 bd2 ba1.3k sqft1461 Wilkes Way SE, Rio Rancho, NM 87124Off Market
- $380,7003 bd2 ba1.5k sqft1469 Wilkes Way SE, Rio Rancho, NM 87124Off Market
- $442,5003 bd3 ba1.9k sqft1457 Wilkes Way SE, Rio Rancho, NM 87124Off Market
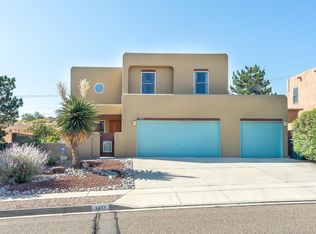
- $398,9003 bd2 ba1.7k sqft1429 Sara Way SE, Rio Rancho, NM 87124Off Market
- $436,2003 bd2 ba1.9k sqft1432 Tiffany Ln SE, Rio Rancho, NM 87124Off Market
- $427,1003 bd3 ba1.9k sqft1453 Wilkes Way SE, Rio Rancho, NM 87124Off Market
- $379,1003 bd2 ba1.6k sqft1436 Sara Way, Rio Rancho, NM 87124Off Market
- $387,5003 bd2 ba1.7k sqft1425 Sara Way SE, Rio Rancho, NM 87124Off Market
Nearby schools
GreatSchools rating
- 5/10Rio Rancho Elementary SchoolGrades: K-5Distance: 1.2 mi
- 7/10Rio Rancho Middle SchoolGrades: 6-8Distance: 3.7 mi
- 7/10Rio Rancho High SchoolGrades: 9-12Distance: 2.4 mi
Schools provided by the listing agent
- Elementary: Rio Rancho
- Middle: Rio Rancho
- High: Rio Rancho
Source: SWMLS. This data may not be complete. We recommend contacting the local school district to confirm school assignments for this home.
Get a cash offer in 3 minutes
Find out how much your home could sell for in as little as 3 minutes with a no-obligation cash offer.
Estimated market value
$355,500
Get a cash offer in 3 minutes
Find out how much your home could sell for in as little as 3 minutes with a no-obligation cash offer.
Estimated market value
$355,500
- New Mexico
- Sandoval County
- Rio Rancho
- 87124
- 1465 Wilkes Way SE
