Updated. Move-In Ready. Entertainer’s Lower Level. 1465 Yorktown Drive is a beautifully updated 3-bedroom, 2 full + 1 half bath townhome offering stylish finishes, thoughtful improvements, and low-maintenance living in a convenient Canonsburg location. The main level features refinished hardwood floors (2022) and a bright, open flow between the living and dining areas. The kitchen has been refreshed with quartz countertops, updated cabinet fronts, modern backsplash, stainless appliances, and a center island — creating a functional and inviting space for everyday living. A new sliding glass door (2022) leads to the patio and replaced deck, extending your living space outdoors. Upstairs, you’ll find three comfortable bedrooms with updated carpet (2022) and refreshed bathrooms featuring new flooring and light fixtures. The primary suite offers generous space and its own private full bath. The finished lower level is a true standout — complete with accent wood details, a custom bar area with backsplash, and flexible space for game nights, movie marathons, or hosting friends. Major mechanical updates (2022) include new windows throughout, furnace, and AC — and in 2024 the HOA replaced the roof, gutters, and downspouts, adding even more peace of mind. Turn the key, settle in, and start enjoying a home where the updates are done and the lifestyle is easy.
Sold for $300,000
$300,000
1465 Yorktown Dr, Lawrence, PA 15055
3beds
1,382sqft
Townhouse
Built in 1998
3,018 Square Feet Lot
$301,200 Zestimate®
$217/sqft
$2,102 Estimated rent
Home value
$301,200
Estimated sales range
Not available
$2,102/mo
Zestimate® history
Owner options
List your home for rent
$2,102/mo
Rent Zestimate®
Find your next renter with Zillow Rental Manager. Plus, with online applications, you can quickly screen prospective tenants – for free.
$2,102/mo
Rent Zestimate®
Refinance and save
$2,128/mo
Est. payment
Refinancing to a lower rate could help reduce your monthly payments and save thousands over the life of the loan.
$2,128/mo
Est. payment
Explore your selling options
Work with a Zillow partner agent
Leverage their expertise and Zillow's premium Showcase listings to get your home seen by more buyers.
Get startedList with your own agent
Get your home in front of millions of buyers by listing it on Zillow.
Learn how to do itSell it yourself
Take full control of how buyers see your home on Zillow by listing For Sale by Owner (FSBO).
List your homeWhat's special
Stylish finishesThoughtful improvementsUpdated cabinet frontsCenter islandModern backsplashStainless appliances
Zillow last checked:
Listing updated:
Listed by:
Ryan Bibza 724-776-2900,
COLDWELL BANKER REALTY
Bought with:
Bonnie Detwiler
BERKSHIRE HATHAWAY THE PREFERRED REALTY
Source: WPMLS,MLS#: 1741191 Originating MLS: West Penn Multi-List
Originating MLS: West Penn Multi-ListFacts & features
Interior
Bedrooms & bathrooms
- Bedrooms: 3
- Bathrooms: 4
- Full bathrooms: 2
- 1/2 bathrooms: 2
Primary bedroom
- Level: Upper
- Dimensions: 14x15
Bedroom 2
- Level: Upper
- Dimensions: 11x11
Bedroom 3
- Level: Upper
- Dimensions: 10x11
Dining room
- Level: Main
- Dimensions: 11x13
Game room
- Level: Lower
- Dimensions: 20x25
Kitchen
- Level: Main
- Dimensions: 13x13
Living room
- Level: Main
- Dimensions: 14x24
Heating
- Forced Air, Gas
Cooling
- Central Air
Appliances
- Included: Some Gas Appliances, Dishwasher, Disposal, Microwave, Refrigerator, Stove
Features
- Flooring: Carpet, Ceramic Tile, Hardwood
- Basement: Finished,Interior Entry
Interior area
- Total structure area: 1,382
- Total interior livable area: 1,382 sqft
Property
Parking
- Total spaces: 1
- Parking features: Attached, Garage, Garage Door Opener
- Has attached garage: Yes
Features
- Levels: Two
- Stories: 2
Lot
- Size: 3,018 Square Feet
- Dimensions: 0.0693
Construction
Type & style
- Home type: Townhouse
- Architectural style: Two Story
- Property subtype: Townhouse
Materials
- Vinyl Siding
- Roof: Composition
Condition
- Resale
- Year built: 1998
Utilities & green energy
- Sewer: Public Sewer
- Water: Public
Community & HOA
Community
- Subdivision: Georgetown Estates
HOA
- Has HOA: Yes
- HOA fee: $151 monthly
Location
- Region: Lawrence
Financial & listing details
- Price per square foot: $217/sqft
- Tax assessed value: $154,800
- Annual tax amount: $2,607
- Date on market: 2/26/2026
Price history
| Date | Event | Price |
|---|---|---|
| 6/3/2026 | Pending sale | $299,000-0.3%$216/sqft |
Source:  WPMLS #1741191 Report a problem WPMLS #1741191 Report a problem | ||
| 5/29/2026 | Sold | $300,000+0.3%$217/sqft |
Source: WPMLS #1741191 Report a problem | ||
| 2/28/2026 | Contingent | $299,000$216/sqft |
Source: WPMLS #1741191 Report a problem | ||
| 2/26/2026 | Listed for sale | $299,000$216/sqft |
Source: WPMLS #1741191 Report a problem | ||
Public tax history
Tax history is unavailable.
Neighborhood: 15055
Nearby homes
- $269,9003 bd4 ba-- sqft1465 Yorktowne Dr, Cecil, PA 15055Off Market
- $309,9003 bd4 ba-- sqft1465 Yorktowne, Cecil, PA 15055Off Market
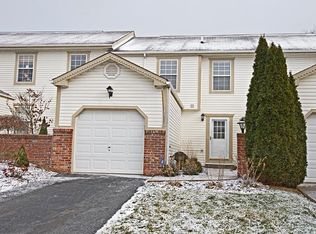
- $300,0003 bd4 ba1.3k sqft1465 Yorktowne Dr, Lawrence, PA 15055Sold
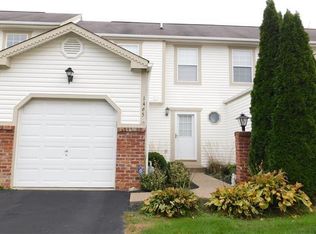
- $318,9003 bd2 ba2k sqft1463 Yorktowne Dr, Lawrence, PA 15055Off Market
- $312,2003 bd2 ba2k sqft1467 Yorktowne Dr, Lawrence, PA 15055Off Market
- $338,5003 bd4 ba2k sqft1461 Yorktowne Dr, Lawrence, PA 15055Off Market
- $330,1003 bd4 ba2k sqft1461 Yorktown Dr, Lawrence, PA 15055Off Market
- $315,3003 bd2 ba2k sqft1469 Yorktowne Dr, Lawrence, PA 15055Off Market
Nearby schools
GreatSchools rating
- 8/10Hills-Hendersonville Elementary SchoolGrades: K-4Distance: 0.4 mi
- 9/10Canonsburg Middle SchoolGrades: 7-8Distance: 5.6 mi
- 6/10Canon-McMillan Senior High SchoolGrades: 9-12Distance: 5.1 mi
Schools provided by the listing agent
- District: Canon McMillan
Source: WPMLS. This data may not be complete. We recommend contacting the local school district to confirm school assignments for this home.


Get pre-qualified for a loan
At Zillow Home Loans, we can pre-qualify you in as little as 5 minutes with no impact to your credit score.An equal housing lender. NMLS #10287.
- Pennsylvania
- Washington County
- Lawrence
- 15055
- 1465 Yorktown Dr
Nearby cities
Nearby zip codes
Other Lawrence Topics
