Welcome to your dream home in the heart of Winter Garden/Horizon West/Hamlin Area! This delightful 3-bedroom, 2.5-bathroom residence offers the perfect blend of comfort and convenience, just minutes from the magic of Disney. So close you can hear the Disney Train & Fireworks, and you can see them from locations in the community. *Stepping inside you will find a warm and inviting interior, featuring spacious living areas filled with natural light. The well-appointed kitchen boasts modern appliances and ample counter space, & a large walk-in pantry with a window, making it a joy to cook and entertain. The cozy living room has access to a side covered, screened in patio and a large laundry room. Retreat to the serene 2ndfloor primary suite, complete with a private bathroom with Soaking tub and separate shower for your ultimate relaxation. There are 2 additional 2ndfloor bedrooms and an open loft area for whatever you want to use it for. *Outside, enjoy your covered front porch and beautifully landscaped yard or take advantage of the fantastic community amenities, including a sparkling pool, clubhouse, and fitness center. You have no lawn maintenance on this home as that is included with the low HOA fees of $219 per month. With parks, shopping, and a variety of restaurants nearby, everything you need is within reach. *Don’t miss out on this charming home in a prime location! Be sure to Schedule your viewing today!
Sold for $549,900
$549,900
14650 BAHAMA SWALLOW BOULEVARD, WINTER GARDEN, FL 34787
3beds
2,197sqft
Single Family Residence
Built in 2014
5,119 Square Feet Lot
$541,100 Zestimate®
$250/sqft
$3,116 Estimated rent
Home value
$541,100
$492,000 - $595,000
$3,116/mo
Zestimate® history
Owner options
List your home for rent
$3,116/mo
Rent Zestimate®
Find your next renter with Zillow Rental Manager. Plus, with online applications, you can quickly screen prospective tenants – for free.
$3,116/mo
Rent Zestimate®
Refinance and save
$4,211/mo
Est. payment
Refinancing to a lower rate could help reduce your monthly payments and save thousands over the life of the loan.
$4,211/mo
Est. payment
Explore your selling options
Work with a Zillow partner agent
Leverage their expertise and Zillow's premium Showcase listings to get your home seen by more buyers.
Get startedList with your own agent
Get your home in front of millions of buyers by listing it on Zillow.
Learn how to do itSell it yourself
Take full control of how buyers see your home on Zillow by listing For Sale by Owner (FSBO).
List your homeWhat's special
Open loft areaCovered front porchWell-appointed kitchenAmple counter spaceSeparate showerModern appliancesLarge walk-in pantry
Zillow last checked:
Listing updated:
Listed by:
Suzanne Swyers 407-222-2926,
FLORIDA REALTY RESULTS LLC 407-498-3838
Bought with:
Linda Schulte, 3245587
SCHULTE REALTY LLC
Source: Stellar MLS,MLS#: O6248013 Originating MLS: Osceola
Originating MLS: Osceola
Facts & features
Interior
Bedrooms & bathrooms
- Bedrooms: 3
- Bathrooms: 3
- Full bathrooms: 2
- 1/2 bathrooms: 1
Rooms
- Room types: Utility Room, Loft
Primary bedroom
- Features: Walk-In Closet(s)
- Level: Second
- Dimensions: 17x14
Bedroom 2
- Features: Built-in Closet
- Level: Second
- Dimensions: 11x10
Bedroom 3
- Features: Built-in Closet
- Level: Second
- Dimensions: 10x10
Dining room
- Level: First
- Dimensions: 10x11
Kitchen
- Features: Breakfast Bar, Stone Counters, Pantry
- Level: First
- Dimensions: 18x15
Laundry
- Level: First
- Dimensions: 10x5
Living room
- Features: Storage Closet
- Level: First
- Dimensions: 20x15
Loft
- Level: Second
- Dimensions: 12x10
Heating
- Electric
Cooling
- Central Air
Appliances
- Included: Dishwasher, Dryer, Microwave, Range, Refrigerator, Washer
- Laundry: Laundry Room
Features
- Ceiling Fan(s), High Ceilings, Open Floorplan, Solid Surface Counters, Solid Wood Cabinets, Walk-In Closet(s)
- Flooring: Ceramic Tile, Luxury Vinyl
- Doors: Sliding Doors
- Windows: Blinds
- Has fireplace: No
Interior area
- Total structure area: 2,990
- Total interior livable area: 2,197 sqft
Property
Parking
- Total spaces: 2
- Parking features: Alley Access, Garage Door Opener
- Attached garage spaces: 2
Features
- Levels: Two
- Stories: 2
- Patio & porch: Covered, Front Porch, Rear Porch, Screened
- Exterior features: Irrigation System
Lot
- Size: 5,119 Square Feet
- Features: Sidewalk
- Residential vegetation: Mature Landscaping
Details
- Parcel number: 342327055710130
- Zoning: P-D
- Special conditions: None
Construction
Type & style
- Home type: SingleFamily
- Architectural style: Florida
- Property subtype: Single Family Residence
Materials
- Block
- Foundation: Slab
- Roof: Shingle
Condition
- New construction: No
- Year built: 2014
Utilities & green energy
- Sewer: Public Sewer
- Water: Public
- Utilities for property: Electricity Connected, Natural Gas Connected, Sewer Connected, Sprinkler Recycled, Street Lights, Underground Utilities, Water Connected
Community & HOA
Community
- Features: Clubhouse, Deed Restrictions, Fitness Center, Playground, Pool, Sidewalks
- Pet fee: $0 monthly
- Subdivision: SUMMERLAKE PD PH 1B A REP
HOA
- Has HOA: Yes
- Amenities included: Clubhouse, Fitness Center, Park, Pool, Tennis Court(s)
- Services included: Common Area Taxes, Community Pool, Maintenance Grounds, Recreational Facilities
- HOA fee: $219 monthly
- HOA name: Jasmine Allen
- HOA phone: 407-614-8902
Location
- Region: Winter Garden
Financial & listing details
- Price per square foot: $250/sqft
- Tax assessed value: $494,669
- Annual tax amount: $4,351
- Date on market: 10/7/2024
- Cumulative days on market: 89 days
- Listing terms: Cash,Conventional,FHA,USDA Loan,VA Loan
- Ownership: Fee Simple
- Total actual rent: 0
- Electric utility on property: Yes
- Road surface type: Paved, Asphalt
Price history
| Date | Event | Price |
|---|---|---|
| 3/5/2025 | Sold | $549,900+0.9%$250/sqft |
Source:  Stellar MLS #O6248013 Report a problem Stellar MLS #O6248013 Report a problem | ||
| 1/24/2025 | Pending sale | $545,000$248/sqft |
Source: Stellar MLS #O6248013 Report a problem | ||
| 12/9/2024 | Listed for sale | $545,000$248/sqft |
Source: Stellar MLS #O6248013 Report a problem | ||
| 12/2/2024 | Pending sale | $545,000+91.2%$248/sqft |
Source: Stellar MLS #O6248013 Report a problem | ||
| 2/28/2014 | Sold | $285,000$130/sqft |
Source: Stellar MLS #O5198215 Report a problem | ||
Public tax history
| Year | Property taxes | Tax assessment |
|---|---|---|
| 2024 | $4,352 +7.5% | $278,329 +3% |
| 2023 | $4,048 +4.1% | $270,222 +3% |
| 2022 | $3,888 +1% | $262,351 +3% |
| 2021 | $3,849 +0.6% | $254,710 +1.4% |
| 2020 | $3,826 +1.3% | $251,193 +2.3% |
| 2019 | $3,779 +0.8% | $245,545 +1.9% |
| 2018 | $3,748 | $240,967 -4.3% |
| 2017 | $3,748 +1.6% | $251,788 +1.6% |
| 2016 | $3,688 +0.8% | $247,888 +8% |
| 2015 | $3,659 +190.8% | $229,550 +378.2% |
| 2014 | $1,258 +48.7% | $48,000 |
| 2013 | $846 | $48,000 |
Find assessor info on the county website
Neighborhood: 34787
Nearby homes
- $546,2003 bd2 ba2.3k sqft14646 Bahama Swallow Blvd, Winter Garden, FL 34787Off Market
- $473,9003 bd2 ba1.8k sqft14654 Bahama Swallow Blvd, Winter Garden, FL 34787Off Market
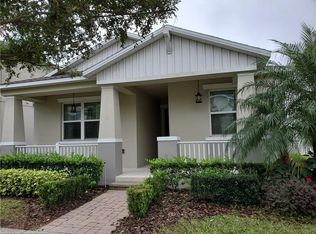
- $569,4004 bd3 ba2.4k sqft14642 Bahama Swallow Blvd, Winter Garden, FL 34787Off Market
- $567,9003 bd2 ba2.3k sqft14658 Bahama Swallow Blvd, Winter Garden, FL 34787Off Market
- $595,9005 bd4 ba2.6k sqft8111 Pacific Loon St, Winter Garden, FL 34787Off Market
- $601,4004 bd3 ba2.6k sqft8110 Tropical Kingbird St, Winter Garden, FL 34787Off Market
- $531,3004 bd3 ba2.1k sqft14638 Bahama Swallow Blvd, Winter Garden, FL 34787Off Market
- $549,4003 bd2 ba2.3k sqft8115 Pacific Loon St, Winter Garden, FL 34787Off Market
Nearby schools
GreatSchools rating
- 9/10Summerlake ElementaryGrades: K-5Distance: 0.8 mi
- 9/10Hamlin Middle SchoolGrades: 6-8Distance: 2.7 mi
- 6/10Horizon High SchoolGrades: 9-12Distance: 2.4 mi
Get a cash offer in 3 minutes
Find out how much your home could sell for in as little as 3 minutes with a no-obligation cash offer.
Estimated market value
$541,100
Get a cash offer in 3 minutes
Find out how much your home could sell for in as little as 3 minutes with a no-obligation cash offer.
Estimated market value
$541,100
- Florida
- Orange County
- Winter Garden
- 34787
- 14650 BAHAMA SWALLOW BOULEVARD
Nearby cities
Nearby neighborhoods
Nearby zip codes
Other Winter Garden Topics
