Skip main navigation
Off market
Street View
  • $430,100

    14650 Bournemouth Rd, Tampa, FL 33626

    4beds
    1,680sqft
    Townhouse
    Built in 2004
    2,874 Square Feet Lot
    $430,100 Zestimate®
    $256/sqft
    $3,363 Estimated rent

    Home value

    $430,100

    $409,000 - $452,000

    $3,363/mo

    Zestimate® history
    Loading
    Loading...

    Owner options

    List your home for rent

    $3,363/mo

    Rent Zestimate®

    Find your next renter with Zillow Rental Manager. Plus, with online applications, you can quickly screen prospective tenants – for free.

    Learn more

    $3,363/mo

    Rent Zestimate®

    Refinance and save

    $3,069/mo

    Est. payment

    Refinancing to a lower rate could help reduce your monthly payments and save thousands over the life of the loan.

    See today's rates

    $3,069/mo

    Est. payment

    Explore your selling options

    Work with a Zillow partner agent

    Leverage their expertise and Zillow's premium Showcase listings to get your home seen by more buyers.

    Get started

    List with your own agent

    Get your home in front of millions of buyers by listing it on Zillow.

    Learn how to do it

    Sell it yourself

    Take full control of how buyers see your home on Zillow by listing For Sale by Owner (FSBO).

    List your home

    What's special

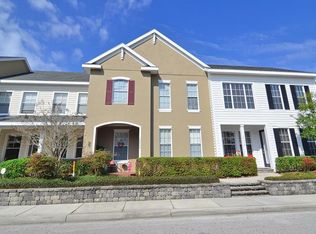
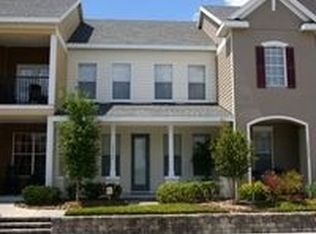
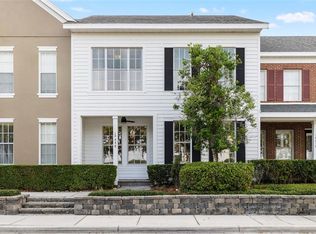
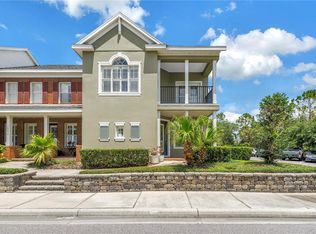
    New Listing!! Highland Park Lakefront Townhome! Submerse yourself in comfort and convenience with this 4 bedroom, 3 full bath townhome that boasts breathtaking views of Galt Lake and features resort style amenities including fitness center, clubhouse, large zero entry community pool, walking trail, and fishing. Also walking distance to shops, salons, coffee houses and dining just blocks away on the newly completed commercial promenade area on Fountainhead Dr. This brick beauty features breathtaking full and unobstructed lake views from every room in the front of the home starting with the oversized and inviting paved front porch that gives the first glimpse of all the treasures this home has to offer. Featuring an open floor plan, hardwood cabinetry, granite kitchen countertops and stainless steel gas appliances, this home is dressed to impress from the moment you walk through the front door. The downstairs also features a recently remodeled full bathroom, fresh paint, large paved covered outdoor patio area and fenced yard. The home also has all new custom planation shutters, new carpeting upstairs and a newer A/C replaced in 2015. Comes with all of the beautiful appliances including washer and dryer. Even the garage has been upgraded W/ a reinforced storage loft & ladder providing tons additional storage space! This resort style living is also stress-free living with all exterior maintenance including landscaping and the roof covered with your monthly association dues. The only thing missing is you!

    This property is not currently displayed as for sale or rent on Zillow. This may be different from what's on other websites or public sources.
    Facts & features

    Interior

    Bedrooms & bathrooms
    • Bedrooms: 4
    • Bathrooms: 3
    • Full bathrooms: 3
    Heating
    • Other
    Cooling
    • Central
    Appliances
    • Included: Garbage disposal
    • Laundry: Inside, Laundry Room, Upper Floor
    Features
    • Ceiling Fans(s), Crown Molding, Walk-In Closet(s), Window Treatments, Open Floorplan, Solid Surface Counters, Solid Wood Cabinets, Eating Space In Kitchen, Stone Counters, Thermostat
    • Flooring: Tile, Carpet, Concrete, Hardwood
    • Windows: Shutters
    • Basement: None
    Interior area
    • Structure area source: Public Records
    • Total interior livable area: 1,680 sqft

    Property

    Parking
    • Parking features: Garage
    Features
    • Levels: Two
    • Patio & porch: Covered, Front Porch, Rear Porch
    • Exterior features: Stucco
    • Pool features: Tile, In Ground, Gunite, Lighting
    • Waterfront features: Lake
    Lot
    • Size: 2,874 Square Feet
    • Features: In County, Sidewalk, Street Brick
    • Residential vegetation: Mature Landscaping, Trees/Landscaped
    Details
    • Parcel number: 17280470K000012000070U
    • Zoning: PD

    Construction

    Type & style
    • Home type: Townhouse
    • Architectural style: Other
    Materials
    • masonry
    • Roof: Composition
    Condition
    • Completed
    • Year built: 2004

    Utilities & green energy

    • Sewer: Public Sewer
    • Water: Public
    • Utilities for property: Cable Connected, Electricity Connected, Street Lights, Underground Utilities, Sprinkler Recycled, Fiber Optics, Sewer Connected, Natural Gas Connected

    Community & HOA

    Community
    • Security: Security System Owned, Security System
    • Subdivision: HIGHLAND PARK PH 01
    HOA
    • Has HOA: Yes
    • Amenities included: Playground, Fitness Center, Park, Dock, Maintenance, Clubhouse, Pool
    • Services included: Maintenance Grounds, Recreational Facilities, Escrow Reserves Fund, Maintenance Exterior, Community Pool, Manager, Pool Maintenance
    • HOA fee: $85 monthly
    Location
    • Region: Tampa

    Financial & listing details

    • Price per square foot: $256/sqft
    • Tax assessed value: $328,451
    • Annual tax amount: $4,868

    Price history

    DateEventPrice
    8/20/2019Listing removed$335,000$199/sqft
    Source: Charles Rutenberg Realty, Inc. #U8032229 Report a problem
    6/5/2019Listed for sale$335,000+1.8%$199/sqft
    Source: CHARLES RUTENBERG REALTY INC #U8032229 Report a problem
    2/26/2019Listing removed$329,000$196/sqft
    Source: CHARLES RUTENBERG REALTY INC #U8032229 Report a problem
    2/19/2019Listed for sale$329,000+105.6%$196/sqft
    Source: CHARLES RUTENBERG REALTY INC #U8032229 Report a problem
    2/9/2011Sold$160,000-54.3%$95/sqft
    Source: Public Record Report a problem
    2/18/2005Sold$350,000+26.4%$208/sqft
    Source: Stellar MLS #T2082844 Report a problem
    1/12/2005Sold$277,000$165/sqft
    Source: Public Record Report a problem

    Public tax history

    YearProperty taxesTax assessment
    2025$4,868 +9.9%$165,560 +2.9%
    2024$4,427 -2.7%$160,894 +3%
    2023$4,551 +3.4%$156,208 +3%
    2022$4,400 +0.7%$151,658 +3%
    2021$4,369 +2%$147,241 +1.4%
    2020$4,285 +2.2%$145,208 +2.3%
    2019$4,192 $141,943 +1.9%
    2018$4,192 +0.6%$139,296 -22.4%
    2017$4,169 +0.8%$179,600 +34.4%
    2016$4,136 +0.6%$133,625 +0.7%
    2015$4,111 -1.5%$132,696 +0.8%
    2014$4,174 $131,643 +1.5%
    2013$4,174 +0.4%$129,698 +1.7%
    2012$4,159 -18.6%$127,530 -6.6%
    2011$5,109 -2.2%$136,588 -3.5%
    2010$5,225 -10.4%$141,560 -16.1%
    2009$5,832 -14.3%$168,744 -22.9%
    2008$6,804 -7.5%$218,767 -13.5%
    2007$7,356 -1.9%$252,957 +1.5%
    2006$7,502 -1.1%$249,164 +3.8%
    2005$7,588 $239,967 +1804.8%
    2004-- $12,598
    Find assessor info on the county website

    Neighborhood: 33626

    Nearby schools

    GreatSchools rating
    Schools provided by the listing agent
    • Elementary: Deer Park Elem-HB
    • Middle: Farnell-HB
    • High: Sickles-HB

    Source: The MLS. This data may not be complete. We recommend contacting the local school district to confirm school assignments for this home.

    Get a cash offer in 3 minutes
    Find out how much your home could sell for in as little as 3 minutes with a no-obligation cash offer.
    Estimated market value
    $430,100
    Get a cash offer in 3 minutes
    Find out how much your home could sell for in as little as 3 minutes with a no-obligation cash offer.
    Estimated market value
    $430,100