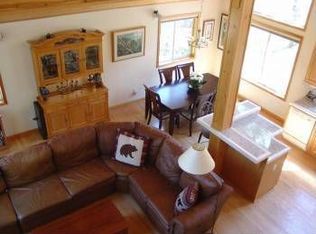
Hello there, future homeowner! Allow me to introduce myself, I am 14650 Copenhagen Dr, a charming 3-bedroom, 2-bathroom home, nestled comfortably under the shade of fir trees on the sunny side of Copenhagen Dr. I've been a beloved family getaway in Tahoe Donner for many years, and my walls are filled with stories of laughter, joy, and cherished memories. My spacious driveway welcomes you, leading to an oversized 2-car garage for all your storage needs. Step inside, and you'll find a cozy home with a lovely outdoor deck, and a spiral staircase that adds a touch of whimsy to my chalet charm. On my first floor is an airlock entryway with a closet and a practical laundry room. My main living room has a gas stove with stone surround and raised ceilings, creating an open, airy atmosphere that flows seamlessly into the adjoining dining space. From here, sliding doors lead you to my deck, where you can bask in the quiet sounds outdoors. My main level also features a full guest bathroom and two comfortable bedrooms. Venture up the spiral staircase, and you'll find a quaint loft, another full bathroom, and the primary bedroom, offering a nice retreat at the end of the day. I’m full of warmth and cannot wait to meet you, my future owner, to create your own memories. Come, be a part of my story and let me be a part of yours. Welcome home!
Sold for $812,000
$812,000
14650 Copenhagen Dr, Truckee, CA 96161
3beds
1,403sqft
Single Family Residence
Built in 1983
0.3 Acres Lot
$927,800 Zestimate®
$579/sqft
$4,374 Estimated rent
Home value
$927,800
$844,000 - $1.02M
$4,374/mo
Zestimate® history
Owner options
List your home for rent
$4,374/mo
Rent Zestimate®
Find your next renter with Zillow Rental Manager. Plus, with online applications, you can quickly screen prospective tenants – for free.
$4,374/mo
Rent Zestimate®
Refinance and save
$5,056/mo
Est. payment
Refinancing to a lower rate could help reduce your monthly payments and save thousands over the life of the loan.
$5,056/mo
Est. payment
Explore your selling options
Work with a Zillow partner agent
Leverage their expertise and Zillow's premium Showcase listings to get your home seen by more buyers.
Get startedList with your own agent
Get your home in front of millions of buyers by listing it on Zillow.
Learn how to do itSell it yourself
Take full control of how buyers see your home on Zillow by listing For Sale by Owner (FSBO).
List your homeWhat's special
Zillow last checked:
Listing updated:
Listed by:
Megan Evans,
COMPASS
Bought with:
Valerie Brinker, DRE #01931440
Dickson Realty
Source: TSMLS,MLS#: 20241532
Facts & features
Interior
Bedrooms & bathrooms
- Bedrooms: 3
- Bathrooms: 2
- Full bathrooms: 2
Heating
- Natural Gas, CFAH
Appliances
- Included: Range, Oven, Microwave, Dishwasher, Refrigerator, Washer, Dryer
- Laundry: Laundry Room
Features
- High Ceilings, Loft, Air Lock Entry
- Flooring: Carpet, Wood, Mixed
- Has fireplace: Yes
- Fireplace features: Fireplace: Living Room, Freestanding, Gas Fireplace, Stone
Interior area
- Total structure area: 1,403
- Total interior livable area: 1,403 sqft
Property
Parking
- Total spaces: 2
- Parking features: Two, Attached, Oversized
- Attached garage spaces: 2
Features
- Levels: Two
- Patio & porch: Deck(s): 1
- Has view: Yes
- View description: Trees/Woods
Lot
- Size: 0.3 Acres
- Features: Greenbelt
- Topography: Level,Downslope,Gently Rolling
Details
- Additional structures: None
- Parcel number: 044360011000
- Special conditions: Standard
Construction
Type & style
- Home type: SingleFamily
- Architectural style: Mountain
- Property subtype: Single Family Residence
Materials
- Frame, Wood Siding
- Foundation: Concrete Perimeter
- Roof: Composition
Condition
- New construction: No
- Year built: 1983
Utilities & green energy
- Sewer: Utility District
- Water: Utility District
- Utilities for property: Natural Gas Available
Community & HOA
Community
- Subdivision: Tahoe Donner
HOA
- Has HOA: Yes
- Amenities included: Beach Access, Pool, Tennis Court(s), Golf Course, Equestrian Center, Cross Country Skiing, Down Hill Skiing, Exercise Equipment, Boat Ramp
- HOA fee: $2,907 monthly
Location
- Region: Truckee
Financial & listing details
- Price per square foot: $579/sqft
- Tax assessed value: $828,240
- Date on market: 7/25/2024
Price history
| Date | Event | Price |
|---|---|---|
| 9/26/2024 | Sold | $812,000+1.6%$579/sqft |
Source:  TSMLS #20241532 Report a problem TSMLS #20241532 Report a problem | ||
| 8/30/2024 | Pending sale | $799,000$569/sqft |
Source: TSMLS #20241532 Report a problem | ||
| 8/22/2024 | Price change | $799,000-5.9%$569/sqft |
Source: TSMLS #20241532 Report a problem | ||
| 8/8/2024 | Price change | $849,000-3%$605/sqft |
Source: TSMLS #20241532 Report a problem | ||
| 7/25/2024 | Listed for sale | $875,000+119.3%$624/sqft |
Source: TSMLS #20241532 Report a problem | ||
| 1/4/2019 | Listing removed | $2,600$2/sqft |
Source: Tahoe Truckee Homes Inc Report a problem | ||
| 10/30/2018 | Price change | $2,600-1.9%$2/sqft |
Source: Tahoe Truckee Homes Inc Report a problem | ||
| 9/24/2018 | Listed for rent | $2,650$2/sqft |
Source: Tahoe Truckee Homes Inc Report a problem | ||
| 11/18/2010 | Listing removed | $399,000$284/sqft |
Source: Pacific Crest Properties #20102693 Report a problem | ||
| 10/15/2010 | Listed for sale | $399,000+97.5%$284/sqft |
Source: Pacific Crest Properties #20102693 Report a problem | ||
| 5/28/1999 | Sold | $202,000$144/sqft |
Source: Public Record Report a problem | ||
Public tax history
| Year | Property taxes | Tax assessment |
|---|---|---|
| 2026 | -- | $828,240 +2% |
| 2025 | $10,379 +106.3% | $812,000 +159.1% |
| 2024 | $5,030 +2% | $313,389 +2% |
| 2023 | $4,933 +3.9% | $307,245 +2% |
| 2022 | $4,748 +6.6% | $301,222 +2% |
| 2021 | $4,454 +0.9% | $295,257 +1% |
| 2020 | $4,414 +0.6% | $292,231 +2% |
| 2019 | $4,388 +12% | $286,502 +2% |
| 2018 | $3,919 +2.9% | $280,885 +2% |
| 2017 | $3,810 +1.2% | $275,382 +2.3% |
| 2016 | $3,764 +2.2% | $269,214 +1.5% |
| 2015 | $3,682 +3.9% | $265,173 +2% |
| 2014 | $3,546 | $259,981 +0.5% |
| 2013 | -- | $258,809 +2% |
| 2012 | -- | $253,738 +2% |
| 2011 | -- | $248,766 +0.8% |
| 2010 | -- | $246,910 -0.2% |
| 2009 | -- | $247,501 +2% |
| 2008 | -- | $242,650 +2% |
| 2007 | -- | $237,895 +2% |
| 2006 | -- | $233,233 +2.2% |
| 2005 | -- | $228,215 +2.5% |
| 2004 | -- | $222,730 +1.9% |
| 2003 | -- | $218,648 +2% |
| 2002 | -- | $214,362 +2% |
| 2001 | -- | $210,160 |
Find assessor info on the county website
Neighborhood: 96161
Nearby homes
- $954,4003 bd2 ba1.5k sqft14664 Copenhagen Dr, Truckee, CA 96161Off Market
- $737,7003 bd2 ba1.3k sqft14636 Copenhagen Dr, Truckee, CA 96161Off Market
- $932,5003 bd2 ba1.5k sqft14680 Copenhagen Dr, Truckee, CA 96161Off Market
- $134,211-- bd-- ba-- sqft14622 Copenhagen Dr, Truckee, CA 96161Off Market
- $1,931,5003 bd2 ba2.4k sqft14543 Christie Ln, Truckee, CA 96161Off Market
- $960,0003 bd2 ba1.5k sqft14559 Christie Ln, Truckee, CA 96161Sold
- $770,4003 bd3 ba1.3k sqft14696 Copenhagen Dr, Truckee, CA 96161Off Market
- $685,0003 bd2 ba1.4k sqft14527 Christie Ln, Truckee, CA 96161Sold
Nearby schools
GreatSchools rating
- 6/10Truckee Elementary SchoolGrades: K-5Distance: 2 mi
- 9/10Alder Creek Middle SchoolGrades: 6-8Distance: 4 mi
- 9/10Tahoe Truckee High SchoolGrades: 9-12Distance: 2.2 mi
Get a cash offer in 3 minutes
Find out how much your home could sell for in as little as 3 minutes with a no-obligation cash offer.
Estimated market value
$927,800
Get a cash offer in 3 minutes
Find out how much your home could sell for in as little as 3 minutes with a no-obligation cash offer.
Estimated market value
$927,800
- California
- Nevada County
- Truckee
- 96161
- 14650 Copenhagen Dr
Nearby cities
Nearby zip codes
Other Truckee Topics
