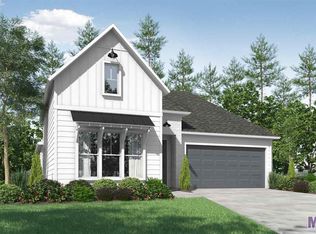
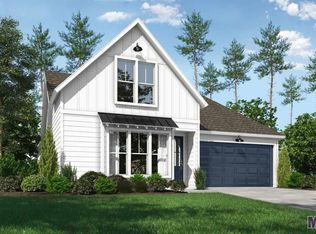
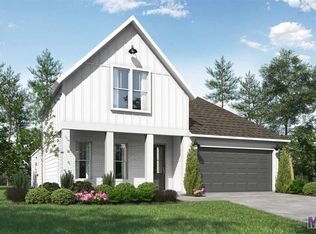
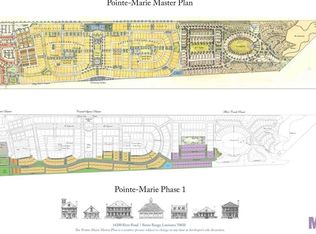
The Edgefield is a one story custom home featuring 3 bedrooms and 2.5 baths and boasts high end fixtures and appliances. Privacy parking with a 2-car garage with alley access and additional parking for guests. Open floor plan maximizes the 1894 living area, 12' ceilings in Greatroom with ventless gas fireplace. Designer kitchen with large kitchen island; quartz counter tops and large walk-in pantry. Master bathroom with spacious walk-in closet; garden soaking tub and separate shower and tile floors in bathrooms and utility room. Exterior creates curb appeal with operable shutters; full screened front porch and side yard, outdoor kitchen; architectural grade shingles and porches to enjoy outside living and entertaining. Pointe-Marie Master Plan Combines Diverse Residential Neighborhoods, Shopping, Dining, Entertainment, Sports, Lodging, Work, Health, Wellness, Learning And Good Times, Carefully Crafted In A One-Of-A-Kind Combination To Bring Out The Heart In Each. Schedule your private consultation or showing today!
Sold
Price Unknown
14650 Cottage Bend Dr, Baton Rouge, LA 70820
3beds
1,894sqft
Single Family Residence, Residential
Built in 2023
5,445 Square Feet Lot
$500,800 Zestimate®
$--/sqft
$2,654 Estimated rent
Home value
$500,800
$471,000 - $526,000
$2,654/mo
Zestimate® history
Owner options
List your home for rent
$2,654/mo
Rent Zestimate®
Find your next renter with Zillow Rental Manager. Plus, with online applications, you can quickly screen prospective tenants – for free.
$2,654/mo
Rent Zestimate®
Refinance and save
$1,560/mo
Est. payment
Refinancing to a lower rate could help reduce your monthly payments and save thousands over the life of the loan.
$1,560/mo
Est. payment
Explore your selling options
Work with a Zillow partner agent
Leverage their expertise and Zillow's premium Showcase listings to get your home seen by more buyers.
Get startedList with your own agent
Get your home in front of millions of buyers by listing it on Zillow.
Learn how to do itSell it yourself
Take full control of how buyers see your home on Zillow by listing For Sale by Owner (FSBO).
List your homeWhat's special
Open floor planSpacious walk-in closetOutdoor kitchenSeparate showerMaster bathroomHigh end fixturesQuartz counter tops
Zillow last checked:
Listing updated:
Listed by:
Yvonne Sharp,
Better Homes and Gardens Real Estate - Tiger Town BR,
Donna Prejean,
Pointe-Marie Community Realty
Bought with:
Pointe-Marie Community Realty
Source: ROAM MLS,MLS#: 2023009774
Facts & features
Interior
Bedrooms & bathrooms
- Bedrooms: 3
- Bathrooms: 3
- Full bathrooms: 2
- Partial bathrooms: 1
Rooms
- Room types: Bedroom, Great Room, Primary Bedroom
Primary bedroom
- Features: Ceiling 9ft Plus, Ceiling Fan(s), En Suite Bath
- Level: First
- Area: 231
- Width: 14
Bedroom 1
- Level: First
- Area: 133.2
- Dimensions: 12 x 11.1
Bedroom 2
- Level: First
- Area: 129.92
- Width: 11.2
Primary bathroom
- Features: Double Vanity, Walk-In Closet(s), Soaking Tub, Water Closet
Kitchen
- Features: Granite Counters, Counters Solid Surface, Kitchen Island, Pantry
Heating
- Central
Cooling
- Central Air, Ceiling Fan(s)
Appliances
- Included: Gas Stove Con, Dishwasher, Disposal, Microwave, Range/Oven
- Laundry: Laundry Room, Electric Dryer Hookup, Inside
Features
- Ceiling 9'+, Tray Ceiling(s), Ceiling Varied Heights, Crown Molding
- Flooring: Wood
- Attic: Attic Access,Storage
- Number of fireplaces: 1
- Fireplace features: Gas Log, Ventless
Interior area
- Total structure area: 2,769
- Total interior livable area: 1,894 sqft
Property
Parking
- Total spaces: 2
- Parking features: 2 Cars Park, Garage Faces Rear, Off Street, Garage Door Opener
- Has garage: Yes
Features
- Stories: 1
- Patio & porch: Covered, Porch
- Exterior features: Outdoor Grill, Outdoor Kitchen, Lighting
- Fencing: Partial,Wood
Lot
- Size: 5,445 Square Feet
- Dimensions: 67.5 x 98.0 x 44.4 x 98.0
- Features: Landscaped
Details
- Parcel number: 30850686
Construction
Type & style
- Home type: SingleFamily
- Architectural style: Acadian
- Property subtype: Single Family Residence, Residential
Materials
- Fiber Cement, Stucco Siding, Frame
- Foundation: Slab
- Roof: Shingle
Condition
- Never Occupied,Under Construction
- New construction: Yes
- Year built: 2023
Details
- Builder name: Viguerie Homes, LLC
- Warranty included: Yes
Utilities & green energy
- Gas: Entergy
- Sewer: Public Sewer
- Water: Public
- Utilities for property: Cable Connected
Community & HOA
Community
- Features: Other, Clubhouse, Pool
- Security: Smoke Detector(s)
- Subdivision: Pointe-marie
HOA
- Has HOA: Yes
- Services included: Accounting, Common Areas, Maintenance Grounds, Management, Pool HOA, Rec Facilities
- HOA fee: $1,560 annually
Location
- Region: Baton Rouge
Financial & listing details
- Tax assessed value: $522,400
- Annual tax amount: $6,094
- Date on market: 6/16/2023
- Listing terms: Cash,Conventional,VA Loan
Price history
| Date | Event | Price |
|---|---|---|
| 1/10/2024 | Sold | -- |
Source:  ROAM MLS #2023009774 Report a problem ROAM MLS #2023009774 Report a problem | ||
| 10/27/2023 | Pending sale | $559,900$296/sqft |
Source: ROAM MLS #2023009774 Report a problem | ||
| 3/5/2023 | Listed for sale | $559,900$296/sqft |
Source: ROAM MLS #2023003417 Report a problem | ||
Public tax history
| Year | Property taxes | Tax assessment |
|---|---|---|
| 2025 | $6,094 -14% | $52,240 |
| 2024 | $7,083 +418.3% | $52,240 +422.4% |
| 2023 | $1,367 +585.3% | $10,000 +566.7% |
| 2022 | $199 | $1,500 |
Find assessor info on the county website
Neighborhood: South Burbank
Nearby homes
- $--3 bd2 ba1.6k sqft7243 Rockfish Rd, Baton Rouge, LA 70820Sold
- $--3 bd2 ba1.7k sqft1507 Alum Creek Dr, Baton Rouge, LA 70820Sold
- $--4 bd3 ba2.4k sqft1553 Bowstring Dr, Baton Rouge, LA 70820Sold
- $--4,356 sqft2841 Courtyard Ln, Baton Rouge, LA 70820Off Market
- $--3 bd3 ba1.8k sqft5901 Lake Shelf Dr #D, Baton Rouge, LA 70820Sold
- $--3 bd3 ba1.8k sqft1112 Thistle Valley Ave #B, Baton Rouge, LA 70820Sold
- $--3 bd3 ba1.8k sqft1114 Thistle Valley Ave #A, Baton Rouge, LA 70820Sold
- $--3 bd3 ba1.8k sqft1124 Thistle Valley Ave #A, Baton Rouge, LA 70820Sold
Nearby schools
GreatSchools rating
- 6/10Highland Elementary SchoolGrades: PK-5Distance: 1.5 mi
- 6/10Glasgow Middle SchoolGrades: 6-8Distance: 2.6 mi
- 2/10Mckinley Senior High SchoolGrades: 9-12Distance: 3.4 mi
Schools provided by the listing agent
- District: East Baton Rouge
Source: ROAM MLS. This data may not be complete. We recommend contacting the local school district to confirm school assignments for this home.
Get a cash offer in 3 minutes
Find out how much your home could sell for in as little as 3 minutes with a no-obligation cash offer.
Estimated market value
$500,800
Get a cash offer in 3 minutes
Find out how much your home could sell for in as little as 3 minutes with a no-obligation cash offer.
Estimated market value
$500,800
- Louisiana
- East Baton Rouge Parish
- Baton Rouge
- 70820
- South Burbank
- 14650 Cottage Bend Dr
