A VERY CHARMING DECORATED AND CLASSIC SPLIT LEVEL ON A PRIME MIDLOTHIAN LOT. THIS OVERSIZED LOT BACKS UP TO A WIDE OPEN NATURE AREA FOR PRIVACY. ENJOY THE QUIET NIGHTS ON A BEAUTIFUL 21X13 COVERED PATIO WITH A STAMPED CONCRETE FLOORING , TONGUE AND GROOVE CEILINGS AND ELECTRICAL FOR A FAN AND ENTERTAINING. THIS EXCEPTIONAL HOME BOASTS 3 BEDROOMS AS WELL AS "3 FULL" BATHS. LARGE 20X12 FAMILY ROOM WITH A GAS FIREPLACE. OVERSIZED LAUNDRY ROOM FOR ADDITIONAL WORK AREAS. SUNRISE CASEMENT PELLA WINDOWS(2024). FIRST FLOORING UPDATES THROUGHOUT(2022) ROOF(2020), AS WELL AS VINYL SIDING(2019). FURNACE(2017). SHARP CONCRETE COATING FLOOR IN THE 2 1/2 CAR GARAGE(2024) WITH AN OVERSIZED CONCRETE DRIVEWAY. THIS LOT WITH THE OVERHEAD PATIO AND LANDSCAPING WILL SELL YOU ON IT'S OWN.
Contingent
$349,900
14650 Kostner Ave, Midlothian, IL 60445
3beds
--sqft
Single Family Residence
Built in 1978
0.25 Acres Lot
$-- Zestimate®
$--/sqft
$-- HOA
What's special
Gas fireplaceFirst flooring updates throughoutOversized laundry roomSunrise casement pella windowsTongue and groove ceilingsPrime midlothian lotVinyl siding
- --
- 926
- views
- 89
- saves
Zillow last checked:
Listing updated:
Listed by:
James Dace 708-212-0099,
Century 21 Harthside Realtors
Source: MRED as distributed by MLS GRID,MLS#: 12752396
Facts & features
Interior
Bedrooms & bathrooms
- Bedrooms: 3
- Bathrooms: 3
- Full bathrooms: 3
Rooms
- Room types: No additional rooms
Primary bedroom
- Features: Flooring (Carpet), Window Treatments (All), Bathroom (Full)
- Level: Second
- Area: 165 Square Feet
- Dimensions: 15X11
Bedroom 2
- Features: Flooring (Carpet), Window Treatments (All)
- Level: Second
- Area: 144 Square Feet
- Dimensions: 12X12
Bedroom 3
- Features: Flooring (Carpet), Window Treatments (All)
- Level: Second
- Area: 110 Square Feet
- Dimensions: 11X10
Dining room
- Features: Flooring (Laminate), Window Treatments (All)
- Level: Main
- Area: 132 Square Feet
- Dimensions: 12X11
Family room
- Features: Flooring (Carpet), Window Treatments (All)
- Level: Lower
- Area: 240 Square Feet
- Dimensions: 20X12
Kitchen
- Features: Flooring (Laminate), Window Treatments (All)
- Level: Main
- Area: 156 Square Feet
- Dimensions: 13X12
Laundry
- Features: Flooring (Ceramic Tile), Window Treatments (All)
- Level: Lower
- Area: 165 Square Feet
- Dimensions: 15X11
Living room
- Features: Flooring (Carpet), Window Treatments (All)
- Level: Main
- Area: 252 Square Feet
- Dimensions: 18X14
Heating
- Natural Gas, Forced Air
Cooling
- Central Air
Appliances
- Included: Range, Microwave, Dishwasher, Refrigerator, Washer, Dryer
- Laundry: Gas Dryer Hookup, In Unit
Features
- Windows: Screens
- Basement: Crawl Space
- Number of fireplaces: 1
- Fireplace features: Gas Log, Gas Starter, Family Room
Interior area
- Total structure area: 0
Property
Parking
- Total spaces: 2.5
- Parking features: Concrete, Garage Door Opener, Yes, Garage Owned, Attached, Garage
- Attached garage spaces: 2.5
- Has uncovered spaces: Yes
Accessibility
- Accessibility features: No Disability Access
Features
- Levels: Tri-Level
- Fencing: Fenced
Lot
- Size: 0.25 Acres
- Dimensions: 73X151
Details
- Additional structures: Shed(s)
- Parcel number: 28101200450000
- Special conditions: None
- Other equipment: TV-Cable, Ceiling Fan(s), Sump Pump, Backup Sump Pump;
Construction
Type & style
- Home type: SingleFamily
- Property subtype: Single Family Residence
Materials
- Vinyl Siding, Brick
- Foundation: Concrete Perimeter
- Roof: Asphalt
Condition
- New construction: No
- Year built: 1978
Details
- Builder model: SPLIT
Utilities & green energy
- Electric: Circuit Breakers
- Sewer: Public Sewer
- Water: Lake Michigan
Community & HOA
Community
- Features: Curbs, Sidewalks, Street Lights, Street Paved
- Security: Carbon Monoxide Detector(s)
HOA
- Services included: None
Location
- Region: Midlothian
Financial & listing details
- Tax assessed value: $210,000
- Annual tax amount: $6,356
- Date on market: 9/7/2026
- Ownership: Fee Simple
Estimated market value
Not available
Estimated sales range
Not available
Not available
Price history
| Date | Event | Price |
|---|---|---|
| 6/20/1986 | Sold | $75,000 |
Source: Agent Provided Report a problem | ||
Public tax history
| Year | Property taxes | Tax assessment |
|---|---|---|
| 2024 | $6,059 -9.5% | $21,000 +0% |
| 2023 | $6,692 +17.2% | $20,999 +34.8% |
| 2022 | $5,712 +3.3% | $15,577 |
| 2021 | $5,532 +3.1% | $15,577 |
| 2020 | $5,366 -1.4% | $15,577 -2.4% |
| 2019 | $5,442 +1.7% | $15,960 |
| 2018 | $5,354 -5.6% | $15,960 -6.9% |
| 2017 | $5,672 +13.7% | $17,143 +21.4% |
| 2016 | $4,988 -6.5% | $14,124 -7.9% |
| 2015 | $5,333 +2.6% | $15,337 |
| 2014 | $5,198 +10.5% | $15,337 -0.9% |
| 2013 | $4,702 -7.9% | $15,483 -9.5% |
| 2012 | $5,107 +3.1% | $17,113 |
| 2011 | $4,955 +6% | $17,113 -12.5% |
| 2010 | $4,675 +10.1% | $19,548 |
| 2009 | $4,245 +21% | $19,548 -5% |
| 2008 | $3,508 +1.1% | $20,577 +9.6% |
| 2007 | $3,472 +4% | $18,768 |
| 2006 | $3,338 +15.5% | $18,768 |
| 2005 | $2,889 -4.7% | $18,768 +25% |
| 2004 | $3,031 +3.9% | $15,019 |
| 2003 | $2,917 +3.1% | $15,019 |
| 2002 | $2,830 +10.7% | $15,019 +16.5% |
| 2001 | $2,557 +3.8% | $12,889 |
| 2000 | $2,464 | $12,889 |
| 1999 | $2,464 | $12,889 |
Find assessor info on the county website
Monthly payment
Est. payment
Payment breakdown
Explore the cost of this home by adjusting the details. Changes won't be saved.Climate risks
Neighborhood: 60445
Nearby schools
Similar homes
- $354,9004 bd3 ba-- sqft4243 150th St, Midlothian, IL 60445Active
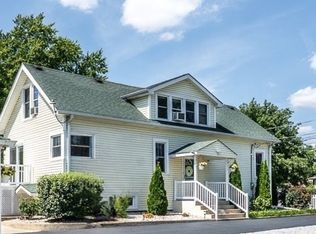 MLS ID #12742491, Mary Tracy, Century 21 Harthside Realtors. MRED as distributed by MLS GRID
 - $335,0003 bd2 ba1.7k sqft7128 173rd Pl, Tinley Park, IL 60477For Sale By Owner
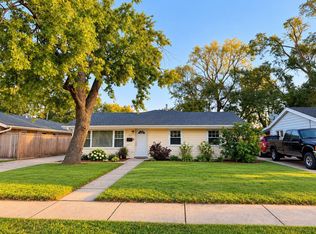
- $439,9993 bd3 ba2k sqft6619 Courtney Dr, Oak Forest, IL 60452New
 MLS ID #12778116, Johnny Sarena, RE/MAX 1st Service. MRED as distributed by MLS GRID
 - $339,9003 bd2 ba1.2k sqft15606 Vista Dr, Oak Forest, IL 60452Active
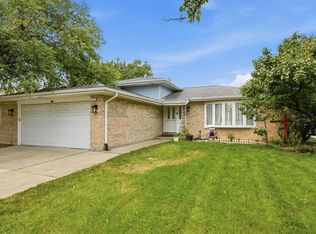 MLS ID #12730716, Mounir Alliti, United Realty Partners LTD. MRED as distributed by MLS GRID
 - $335,0003 bd2 ba1.9k sqft8504 Forest Ave, Munster, IN 46321For Sale
 MLS ID #846317, Renee Egnatz, McColly Real Estate. NIRA as distributed by MLS GRID
 - $399,9003 bd3 ba1.7k sqft419 N True St, Griffith, IN 46319For SaleMLS ID #846260, Kris Hoge, RE/MAX Realty Associates. NIRA as distributed by MLS GRID
