This beautifully updated reverse 1.5-story is just steps from the 13th green and clubhouse, offering peaceful views and an unbeatable location in one of Olathe’s most sought-after golf communities.
Step inside to fresh new interior and exterior paint, new flooring throughout, and a light, airy feel that makes the whole home shine.
The main level features a spacious living area, generous dining space, and a kitchen with newer appliances—perfect for cooking, entertaining, or grabbing a quick bite before hitting the course. The primary suite includes a brand-new shower and plenty of natural light. A second bedroom and full bath on the main level make hosting guests a breeze. Head downstairs to the lower level, where you’ll find a large rec room complete with a bar, third bedroom and full bath, plus space to add a fourth bedroom if desired. Major improvements include new carpet, new paint inside and out, newer kitchen appliances and HVAC system, giving you peace of mind and true move-in readiness. Enjoy golf-course living with low-maintenance convenience—this villa has it all!
Sold
Price Unknown
14650 S Glen Eyrie St, Olathe, KS 66061
3beds
2,494sqft
Single Family Residence
Built in 2006
0.27 Acres Lot
$495,200 Zestimate®
$--/sqft
$3,089 Estimated rent
Home value
$495,200
$465,000 - $530,000
$3,089/mo
Zestimate® history
Owner options
List your home for rent
$3,089/mo
Rent Zestimate®
Find your next renter with Zillow Rental Manager. Plus, with online applications, you can quickly screen prospective tenants – for free.
$3,089/mo
Rent Zestimate®
Refinance and save
$360/mo
Est. payment
Refinancing to a lower rate could help reduce your monthly payments and save thousands over the life of the loan.
$360/mo
Est. payment
Explore your selling options
Work with a Zillow partner agent
Leverage their expertise and Zillow's premium Showcase listings to get your home seen by more buyers.
Get startedList with your own agent
Get your home in front of millions of buyers by listing it on Zillow.
Learn how to do itSell it yourself
Take full control of how buyers see your home on Zillow by listing For Sale by Owner (FSBO).
List your homeWhat's special
New flooring throughoutNew carpetPeaceful viewsNewer kitchen appliancesKitchen with newer appliancesPlenty of natural lightLight airy feel
Zillow last checked:
Listing updated:
Listed by:
Access KC Group 913-787-4120,
Compass Realty Group,
Lindsay Thomas 913-636-9299,
Compass Realty Group
Bought with:
Scott Wadsworth, 00250914
ReeceNichols- Leawood Town Center
Source: Heartland MLS as distributed by MLS GRID,MLS#: 2605625
Facts & features
Interior
Bedrooms & bathrooms
- Bedrooms: 3
- Bathrooms: 3
- Full bathrooms: 3
Bedroom 1
- Features: All Carpet, Ceiling Fan(s)
- Level: First
Bedroom 2
- Features: All Carpet, Ceiling Fan(s)
- Level: First
Bedroom 3
- Features: All Carpet, Ceiling Fan(s)
- Level: Basement
Bathroom 1
- Features: Double Vanity, Natural Stone Floor, Walk-In Closet(s)
- Level: First
Bathroom 2
- Features: Shower Over Tub, Vinyl
- Level: First
Bathroom 3
- Features: Linoleum, Shower Over Tub
- Level: Basement
Dining room
- Features: All Carpet
Great room
- Features: All Carpet, Wet Bar
- Level: Basement
Kitchen
- Features: Granite Counters, Kitchen Island, Pantry
- Level: First
Heating
- Electric
Cooling
- Electric
Appliances
- Included: Dishwasher, Disposal, Dryer, Humidifier, Microwave, Refrigerator, Free-Standing Electric Oven, Stainless Steel Appliance(s), Washer
- Laundry: Main Level
Features
- Ceiling Fan(s), Kitchen Island, Pantry, Walk-In Closet(s), Wet Bar
- Flooring: Carpet, Luxury Vinyl, Vinyl, Wood
- Basement: Finished,Full,Sump Pump
- Number of fireplaces: 1
- Fireplace features: Great Room
Interior area
- Total structure area: 2,494
- Total interior livable area: 2,494 sqft
- Finished area above ground: 1,686
- Finished area below ground: 808
Property
Parking
- Total spaces: 3
- Parking features: Attached, Built-In
- Attached garage spaces: 3
Features
- Spa features: Bath
Lot
- Size: 0.27 Acres
- Features: On Golf Course, City Limits, Corner Lot
Details
- Parcel number: DP591900000109
- Other equipment: Back Flow Device
Construction
Type & style
- Home type: SingleFamily
- Architectural style: Traditional
- Property subtype: Single Family Residence
Materials
- Frame, Stucco
- Roof: Composition
Condition
- Year built: 2006
Details
- Builder model: The Oakmont
- Builder name: Highland Homes
Utilities & green energy
- Sewer: Public Sewer
- Water: Public
Green energy
- Energy efficient items: Appliances, HVAC, Water Heater
Community & HOA
Community
- Security: Smoke Detector(s)
- Subdivision: Prairie Highlands
HOA
- Has HOA: Yes
- Amenities included: Clubhouse, Golf Course, Pool
- Services included: Maintenance Grounds, Snow Removal
- HOA fee: $360 quarterly
- HOA name: Prairie Highlands Villas Homes Association
Location
- Region: Olathe
Financial & listing details
- Tax assessed value: $458,000
- Annual tax amount: $5,937
- Date on market: 3/6/2026
- Listing terms: Cash,Conventional,FHA,VA Loan
- Exclusions: Fireplace, Tub In Primary
- Ownership: Private
- Road surface type: Paved
Price history
| Date | Event | Price |
|---|---|---|
| 7/9/2026 | Sold | -- |
Source:  Heartland MLS as distributed by MLS GRID #2605625 Report a problem Heartland MLS as distributed by MLS GRID #2605625 Report a problem | ||
| 6/5/2026 | Pending sale | $498,000$200/sqft |
Source: Heartland MLS as distributed by MLS GRID #2605625 Report a problem | ||
| 5/21/2026 | Price change | $498,000-2.4%$200/sqft |
Source: Heartland MLS as distributed by MLS GRID #2605625 Report a problem | ||
| 4/26/2026 | Price change | $510,000-3.8%$204/sqft |
Source: Heartland MLS as distributed by MLS GRID #2605625 Report a problem | ||
| 3/6/2026 | Price change | $530,000-3.6%$213/sqft |
Source: Heartland MLS as distributed by MLS GRID #2605625 Report a problem | ||
| 2/3/2026 | Price change | $550,000-1.8%$221/sqft |
Source: Heartland MLS as distributed by MLS GRID #2577327 Report a problem | ||
| 11/22/2025 | Listed for sale | $560,000+23.1%$225/sqft |
Source: Heartland MLS as distributed by MLS GRID #2577327 Report a problem | ||
| 1/3/2024 | Sold | -- |
Source: Heartland MLS as distributed by MLS GRID #2456443 Report a problem | ||
| 9/26/2023 | Listed for sale | $455,000$182/sqft |
Source: Heartland MLS as distributed by MLS GRID #2456443 Report a problem | ||
Public tax history
| Year | Property taxes | Tax assessment |
|---|---|---|
| 2025 | $5,883 -0.9% | $52,670 +0.4% |
| 2024 | $5,937 +3.3% | $52,463 +5.1% |
| 2023 | $5,746 +9% | $49,933 +12% |
| 2022 | $5,272 | $44,585 +6.6% |
| 2021 | -- | $41,837 +7.3% |
| 2020 | $4,875 | $39,008 -3.8% |
| 2019 | -- | $40,560 +5.3% |
| 2018 | -- | $38,502 +1.9% |
| 2017 | $4,840 +10.6% | $37,789 +7.8% |
| 2016 | $4,377 +2.1% | $35,063 +2% |
| 2015 | $4,289 +12.4% | $34,373 +23.4% |
| 2013 | $3,816 -5.5% | $27,853 -0.8% |
| 2012 | $4,038 -2.4% | $28,072 -14% |
| 2010 | $4,135 +2.2% | $32,625 -2.6% |
| 2009 | $4,045 +2% | $33,511 +8.6% |
| 2008 | $3,967 +143.2% | $30,861 +299.1% |
| 2007 | $1,631 +139.7% | $7,733 +37.1% |
| 2006 | $680 | $5,640 +26.7% |
| 2005 | -- | $4,452 |
Find assessor info on the county website
Neighborhood: Prairie Highlands
Nearby homes
- $470,4003 bd2 ba1.6k sqft14660 S Glen Eyrie St, Olathe, KS 66061Off Market
- $564,5004 bd3 ba2.7k sqft14670 Glen Eyrie, Olathe, KS 66061Off Market
- $578,3004 bd3 ba2.7k sqft14670 S Glen Eyrie St, Olathe, KS 66061Off Market
- $529,8004 bd3 ba2.7k sqft14590 S Glen Eyrie St, Olathe, KS 66061Off Market
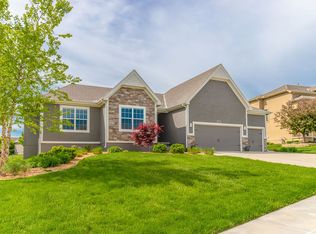
- $--4 bd4 ba2.8k sqft14580 S Glen Eyrie St, Olathe, KS 66061Sold
- $571,0003 bd2 ba2.6k sqft14665 S Glen Eyrie St, Olathe, KS 66061Off Market
- $685,4004 bd4 ba4.3k sqft14625 S Inverness St, Olathe, KS 66061Off Market
- $671,1004 bd3 ba2.2k sqft14635 S Inverness St, Olathe, KS 66061Off Market
Nearby schools
GreatSchools rating
- 10/10Clearwater Creek Elementary SchoolGrades: PK-5Distance: 2.2 mi
- 5/10Oregon Trail Middle SchoolGrades: 6-8Distance: 2.2 mi
- 9/10Olathe West High SchoolGrades: 9-12Distance: 2.4 mi
Schools provided by the listing agent
- Elementary: Clearwater Creek
- Middle: Oregon Trail
- High: Olathe North
Source: Heartland MLS as distributed by MLS GRID. This data may not be complete. We recommend contacting the local school district to confirm school assignments for this home.
Get a cash offer in 3 minutes
Find out how much your home could sell for in as little as 3 minutes with a no-obligation cash offer.
Estimated market value
$495,200
Get a cash offer in 3 minutes
Find out how much your home could sell for in as little as 3 minutes with a no-obligation cash offer.
Estimated market value
$495,200
- Kansas
- Johnson County
- Olathe
- 66061
- Prairie Highlands
- 14650 S Glen Eyrie St
Nearby cities
Nearby neighborhoods
Nearby zip codes
Other Olathe Topics
