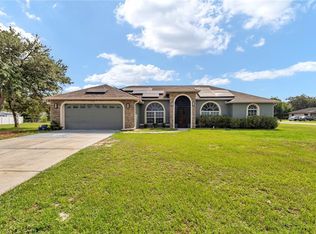
This POOL Home is Special! It has the perfect blend of character and practicality that you will love in your new place to call home. Featuring a spacious split floorplan with 3 bedrooms and 2 bathrooms, this home is designed for comfort, functionality and effortless daily living. From the moment you step inside, you feel the welcoming warmth of a living room full of natural light. The layout flows seamlessly into the separate dining space, a large country kitchen and all the way back to the cozy family room centered around a beautiful brick-front fireplace. The kitchen is a true highlight for those who love to host, offering an open view of both the living and family rooms so the cook is always part of the family conversation and gatherings. It comes complete with all appliances, features an abundance of cabinetry, generous counter space, and a family sized breakfast bar. For privacy, the primary suite is accessed through double doors and serves as a peaceful retreat for the owners. It features a nice sized walk-in closet and walk-in shower. Two additional good sized guest bedrooms and the guest bathroom are located on the opposite side of the home to ensure your other family members privacy as well. Outdoor living is just as impressive! Sliding glass doors off of the back of the living room lead you into a spacious Florida room. This area overlooks the deck surrounding the sparkling, screen enclosed inground pool within a privacy fenced backyard. Making this the perfect home for family fun and year-round entertaining. Additional features include an indoor laundry room, complete with washer and dryer, an attached 2 car garage and an elongated driveway with plenty of parking space. Features include a BRAND NEW roof to be installed, UPDATED HVAC and Pool equipment systems just to mention a few. Conveniently located within walking distance to a nearby community park, close to shopping, dining and major transportation routes such as I-75, with NO HOA fees! This is an excellent opportunity to own your own pool home at an affordable price. We invite you to schedule your private showing today and make it yours before someone else does.
For sale
Price increase: $12.5K (8/3)
$247,500
14650 SW 29TH AVENUE ROAD, OCALA, FL 34473
3beds
1,786sqft
Single Family Residence
Built in 1978
10,454 Square Feet Lot
$245,500 Zestimate®
$139/sqft
$-- HOA
What's special
Guest bathroomCozy family roomPrivacy fenced backyardBeautiful brick-front fireplaceSpacious florida roomSpacious split floorplanSeparate dining space
- 90 days
- 1,859
- 228
Zillow last checked:
Listing updated:
Listed by:
Mary Durr 352-441-0208,
SHOWCASE PROPERTIES OF CENTRAL 352-351-4718
Source: Stellar MLS,MLS#: OM726376 Originating MLS: Ocala - Marion
Originating MLS: Ocala - Marion
Facts & features
Interior
Bedrooms & bathrooms
- Bedrooms: 3
- Bathrooms: 2
- Full bathrooms: 2
Rooms
- Room types: Family Room, Dining Room, Utility Room
Primary bedroom
- Features: Walk-In Closet(s)
- Level: First
Primary bathroom
- Level: First
Bathroom 2
- Features: Built-in Closet
- Level: First
Bathroom 2
- Level: First
Bathroom 3
- Features: Built-in Closet
- Level: First
Balcony porch lanai
- Level: First
Family room
- Level: First
Kitchen
- Level: First
Laundry
- Level: First
Living room
- Level: First
Heating
- Central
Cooling
- Central Air
Appliances
- Included: Dishwasher, Dryer, Electric Water Heater, Microwave, Range, Refrigerator, Washer, Water Softener
- Laundry: Inside, Laundry Room
Features
- Ceiling Fan(s), Open Floorplan, Primary Bedroom Main Floor, Split Bedroom, Thermostat, Walk-In Closet(s)
- Flooring: Carpet, Tile
- Windows: Window Treatments
- Has fireplace: Yes
- Fireplace features: Family Room
Interior area
- Total structure area: 2,521
- Total interior livable area: 1,786 sqft
Property
Parking
- Total spaces: 2
- Parking features: Garage Door Opener
- Attached garage spaces: 2
- Details: Garage Dimensions: 23x21
Features
- Levels: One
- Stories: 1
- Patio & porch: Covered, Enclosed, Patio
- Exterior features: Other
- Has private pool: Yes
- Pool features: Deck, In Ground, Screen Enclosure, Vinyl
- Fencing: Wood
Lot
- Size: 10,454 Square Feet
- Dimensions: 85 x 125
Details
- Parcel number: 8003031706
- Zoning: R1
- Special conditions: None
Construction
Type & style
- Home type: SingleFamily
- Property subtype: Single Family Residence
Materials
- Block, Concrete, Stucco
- Foundation: Slab
- Roof: Shingle
Condition
- Completed
- New construction: No
- Year built: 1978
Utilities & green energy
- Sewer: Septic Tank
- Water: Public
- Utilities for property: Electricity Connected, Water Connected
Community & HOA
Community
- Pet fee: $0 monthly
- Subdivision: MARION OAKS UN 03
HOA
- Has HOA: No
Location
- Region: Ocala
Financial & listing details
- Price per square foot: $139/sqft
- Tax assessed value: $197,142
- Annual tax amount: $3,634
- Date on market: 6/24/2026
- Cumulative days on market: 53 days
- Listing terms: Cash,Conventional
- Ownership: Fee Simple
- Total actual rent: 0
- Electric utility on property: Yes
- Road surface type: Paved
Estimated market value
$245,500
$233,000 - $258,000
$2,022/mo
Price history
| Date | Event | Price |
|---|---|---|
| 9/18/2026 | Listed for sale | $247,500$139/sqft |
Source:  Stellar MLS #OM726376 Report a problem Stellar MLS #OM726376 Report a problem | ||
| 9/9/2026 | Pending sale | $247,500$139/sqft |
Source: Stellar MLS #OM726376 Report a problem | ||
| 8/3/2026 | Price change | $247,500+5.3%$139/sqft |
Source: Stellar MLS #OM726376 Report a problem | ||
| 7/31/2026 | Listed for sale | $235,000$132/sqft |
Source: Stellar MLS #OM726376 Report a problem | ||
| 7/13/2026 | Contingent | $235,000$132/sqft |
Source: Stellar MLS #OM726376 Report a problem | ||
| 7/7/2026 | Listed for sale | $235,000$132/sqft |
Source: Stellar MLS #OM726376 Report a problem | ||
| 6/30/2026 | Pending sale | $235,000$132/sqft |
Source: Stellar MLS #OM726376 Report a problem | ||
| 6/24/2026 | Listed for sale | $235,000+327.3%$132/sqft |
Source: Stellar MLS #OM726376 Report a problem | ||
| 3/7/2014 | Sold | $55,000-6%$31/sqft |
Source: Stellar MLS #OM400228 Report a problem | ||
| 12/7/2013 | Listed for sale | $58,500-49.6%$33/sqft |
Source: 1 ABLE REALTY LLC JACKSONVILLE #400228 Report a problem | ||
| 10/31/2013 | Sold | $116,000$65/sqft |
Source: Public Record Report a problem | ||
Public tax history
| Year | Property taxes | Tax assessment |
|---|---|---|
| 2025 | $3,635 +10.3% | $176,057 +10% |
| 2024 | $3,295 +3.3% | $160,052 +10% |
| 2023 | $3,191 +8.6% | $145,502 +10% |
| 2022 | $2,939 +18.6% | $132,275 +10% |
| 2021 | $2,477 +156.2% | $120,250 +69.8% |
| 2020 | $967 +0.4% | $70,813 +2.3% |
| 2019 | $963 | $69,221 +1.9% |
| 2018 | $963 +3.6% | $67,930 +2.1% |
| 2017 | $930 +2.2% | $66,533 +2.1% |
| 2016 | $910 | $65,165 +0.7% |
| 2015 | $910 -38.8% | $64,712 -4% |
| 2014 | $1,487 +81.7% | $67,381 +18.6% |
| 2013 | $818 -0.4% | $56,792 -0.6% |
| 2012 | $821 -5.7% | $57,124 -10.9% |
| 2011 | $871 -25% | $64,084 -26.9% |
| 2010 | $1,161 +4.2% | $87,620 +2.1% |
| 2009 | $1,114 +1% | $85,816 +0.1% |
| 2008 | $1,103 -13% | $85,731 +3% |
| 2007 | $1,268 -6.6% | $83,234 +2.5% |
| 2006 | $1,359 +3.7% | $81,204 +3% |
| 2005 | $1,310 | $78,839 +3% |
| 2004 | $1,310 +11.4% | $76,543 +4.3% |
| 2002 | $1,176 -3.2% | $73,356 -4.2% |
| 2001 | $1,215 | $76,595 |
| 2000 | $1,215 | $76,595 |
Find assessor info on the county website
Monthly payment
Est. payment
Payment breakdown
Explore the cost of this home by adjusting the details. Changes won't be saved.Climate risks
Neighborhood: 34473
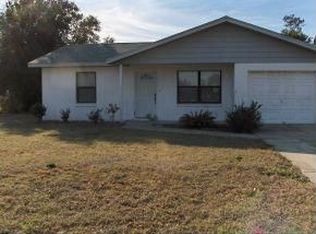
- $177,5003 bd2 ba1.1k sqft14656 SW 29th Avenue Rd, Ocala, FL 34473Off Market
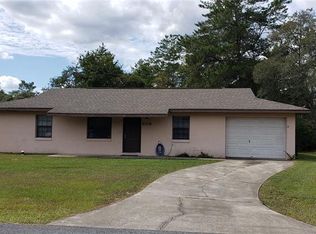
- $228,2003 bd2 ba1.3k sqft14636 SW 29th Avenue Rd, Ocala, FL 34473Off Market
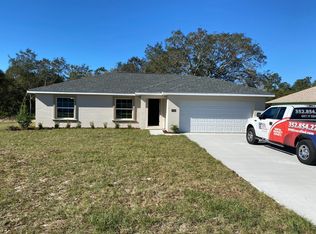
- $186,3003 bd2 ba1.2k sqft14662 SW 29th Avenue Rd, Ocala, FL 34473Off Market
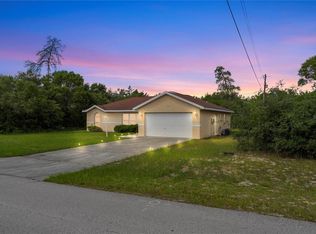
- $230,3003 bd2 ba1.3k sqft14622 SW 29th Avenue Rd, Ocala, FL 34473Off Market
Similar homes
- $220,0003 bd2 ba1.3k sqft14476 SW 29TH TERRACE, OCALA, FL 34473For Sale
 MLS ID #O6423016, Steven Koleno, BEYCOME OF FLORIDA LLC. Stellar MLS
 - $279,0003 bd2 ba1.8k sqft14604 SW 45TH COURT, OCALA, FL 34473For Sale
 MLS ID #S5149288, Haydee Sosa Gonzalez, LPT REALTY, LLC. Stellar MLS
 - $225,0003 bd2 ba1.4k sqft1754 SW 156TH LANE, OCALA, FL 34473For Sale
 MLS ID #OM730838, Carolyn Maldonado Dominguez, BASSETT PREMIER REALTY INC. Stellar MLS
 - $329,0003 bd2 ba1.8k sqft14147 SW 33 CT ROAD, OCALA, FL 34473For Sale
 MLS ID #OM726836, Michelle Jarvis, PREMIER SOTHEBY'S INTERNATIONAL REALTY. Stellar MLS
 - $250,0003 bd2 ba1.5k sqft3720 SE 24TH STREET, OCALA, FL 34471For SaleMLS ID #OM731608, Javier Rojas, FONTANA REALTY. Stellar MLS
- $339,9003 bd2 ba1.6k sqft13677 SW 40TH AVENUE ROAD, OCALA, FL 34473For SaleMLS ID #OM731691, Paola Alarcon Rubio, NEXTHOME VISION REALTY. Stellar MLS
- $193,0002 bd2 ba982 sqft15083 SW 43RD TERRACE ROAD, OCALA, FL 34473For SaleMLS ID #OM726903, Anthony Alfarone, REAL BROKER LLC - OCALA. Stellar MLS
- $308,9004 bd2 ba2k sqft5143 SW 155TH LOOP, OCALA, FL 34473For SaleMLS ID #GC539357, Alex Worthington, ANCHOR HOUSE REALTY & PROP MGMT. Stellar MLS
- $224,9003 bd2 ba1.6k sqft7734 SW 114TH LOOP, OCALA, FL 34476For SaleMLS ID #OM715561, Emily White, WHITEHOUSE PREMIER REALTY. Stellar MLS
- $259,9993 bd2 ba1.5k sqft11262 SW 73RD CIRCLE, OCALA, FL 34476For SaleMLS ID #OM727128, Ryan Reeves, DECCA REAL ESTATE. Stellar MLS
- $279,9003 bd2 ba1.8k sqft10908 SW 53RD CIRCLE, OCALA, FL 34476For SaleMLS ID #OM724048, William Archibald, STRATEGIC REALTY. Stellar MLS
- $245,2503 bd2 ba1.6k sqft2875 NE 49TH STREET, OCALA, FL 34479For SaleMLS ID #OM727602, Crystal McCall, KELLER WILLIAMS CORNERSTONE RE. Stellar MLS
- $223,0003 bd2 ba1.4k sqft11241 SW 77TH COURT, OCALA, FL 34476For SaleMLS ID #TB8509545, Talia Cruz Martinez, HOME PRIME REALTY LLC. Stellar MLS
- $249,9003 bd2 ba1.4k sqft4 CEDAR TRACE PASS, OCALA, FL 34472For SaleMLS ID #OM727137, Leigh Gallups, BERKSHIRE HATHAWAY HS FLORIDA. Stellar MLS
- $242,0003 bd2 ba1.4k sqft10622 SE 179TH LANE, SUMMERFIELD, FL 34491For SaleMLS ID #G5117636, Delvys Cardenas, OLYMPUS EXECUTIVE REALTY INC. Stellar MLS
- $269,9003 bd2 ba1.6k sqft10971 SW 69TH CIRCLE, OCALA, FL 34476For SaleMLS ID #OM730356, Shelia Konnick, CHARLES RUTENBERG REALTY INC. Stellar MLS
- $239,8882 bd2 ba1.7k sqft11496 SW 82ND COURT ROAD, OCALA, FL 34481For SaleMLS ID #OM722147, Thomas Reeves, DECCA REAL ESTATE. Stellar MLS
- $265,0003 bd2 ba1.9k sqft8490 SW 60TH COURT, OCALA, FL 34476For SaleMLS ID #OM725470, Savannah Paton, MEADOWS REALTY, LLC. Stellar MLS
- $224,9003 bd2 ba1.6k sqft8721 SW 60 CIRCLE, OCALA, FL 34476For SaleMLS ID #OM729833, Julia McPherson, FONTANA REALTY. Stellar MLS
- $315,0003 bd2 ba1.5k sqft2645 SW 80TH STREET, OCALA, FL 34476For SaleMLS ID #OM727558, Brandon Rinker, FLORIDA ADVANTAGE REALTY GROUP. Stellar MLS
