Skip main navigation
Off market
  • $614,800

    14650 Seasons Dr, Centreville, VA 20120

    3beds
    2baths
    2,200sqft
    SingleFamily
    Built in 1994
    1,647 Square Feet Lot
    $614,800 Zestimate®
    $279/sqft
    $2,592 Estimated rent

    Home value

    $614,800

    $584,000 - $646,000

    $2,592/mo

    Zestimate® history
    Loading
    Loading...

    Owner options

    List your home for rent

    $2,592/mo

    Rent Zestimate®

    Find your next renter with Zillow Rental Manager. Plus, with online applications, you can quickly screen prospective tenants – for free.

    Learn more

    $2,592/mo

    Rent Zestimate®

    Refinance and save

    $3,899/mo

    Est. payment

    Refinancing to a lower rate could help reduce your monthly payments and save thousands over the life of the loan.

    See today's rates

    $3,899/mo

    Est. payment

    Explore your selling options

    Work with a Zillow partner agent

    Leverage their expertise and Zillow's premium Showcase listings to get your home seen by more buyers.

    Get started

    List with your own agent

    Get your home in front of millions of buyers by listing it on Zillow.

    Learn how to do it

    Sell it yourself

    Take full control of how buyers see your home on Zillow by listing For Sale by Owner (FSBO).

    List your home

    What's special

    $2100 / 3br - 2200ft - NICE, 3-story, 2200 sf, brick townhome, bumpout garage, fenced yard (Centreville, VA) (map) Three-stories. Must see this beautiful place! Very large for townhome (2200 sq ft). 3 bedrooms, 2 1/2 bathrooms. Back deck and patio. Fenced back yard. Basement is large enough to easily play a game of pool. Beautiful, CLEAN, well-cared for, remodeled and upgraded place! Red Brick Exterior. 2 minute walk to Stone Road Metro Park and Ride (in same neighborhood). Close to NRO. Commuting distance to the Pentagon, Ft. Belvoir, Ft. Myers, etc. Perfect for military family while you're stationed in the DC area. Close to everything. London Towne Elementary School is across street. Children in neighborhood walk to school. 9' + ceilings, and vaulted ceilings throughout. FINISHED BASEMENT: Laundry room with washer and dryer provided. Closet/Unfinished bathroom. Entrance from garage. Walkout to fenced patio and back yard. Treeline beyond fence. 1ST FLOOR: Hardwood flooring on entire first level. Large Gourmet Kitchen - recently remodeled. 42" oak cabinets. Island, breakfast area, granite countertops. Tiled backsplash, fireplace, and island. Beautiful Hunter Douglas blinds on three large windows and door to deck off kitchen. Large pantry. Stainless steel appliances: dishwasher, disposal, stove/oven, exhaust fan, refrigerator. 1/2 bathroom off kitchen with tiled flooring. Separate dining room. Sunken family room off dining room. Three large family room windows. Main Entrance - foyer. STAIRS TO BASEMENT AND TO SECOND FLOOR AND ENTIRE FIRST LEVEL IN HARDWOOD FLOORING! 2ND FLOOR: Huge remodeled Master Bedroom with walk-in closet and remodeled very large master bathroom (gorgeous tiling, cabinetry, etc.). Two additional bedrooms and a guest bathroom on second floor. $50 additional per month for small-pet owners. Non-smokers only. Prefer long-term lease: At least two years.More pictures upon request.

    This property is not currently displayed as for sale or rent on Zillow. This may be different from what's on other websites or public sources.
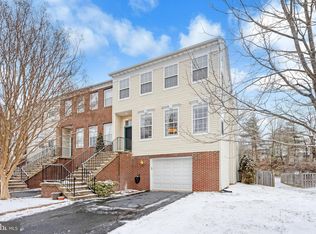
    Facts & features

    Interior

    Bedrooms & bathrooms
    • Bedrooms: 3
    • Bathrooms: 2.5
    Heating
    • Other
    Features
    • Flooring: Carpet
    • Has fireplace: Yes
    Interior area
    • Total interior livable area: 2,200 sqft

    Property

    Features
    • Exterior features: Other, Brick
    Lot
    • Size: 1,647 Square Feet
    Details
    • Parcel number: 0543250017A

    Construction

    Type & style
    • Home type: SingleFamily
    Materials
    • brick
    • Roof: Composition
    Condition
    • Year built: 1994

    Community & HOA

    HOA
    • Has HOA: Yes
    • HOA fee: $102 monthly
    Location
    • Region: Centreville

    Financial & listing details

    • Price per square foot: $279/sqft
    • Tax assessed value: $561,600
    • Annual tax amount: $6,492

    Price history

    DateEventPrice
    8/5/2012Listing removed$2,100$1/sqft
    Source: Hotpads for Rent Report a problem
    7/6/2012Listed for rent$2,100$1/sqft
    Source: Hotpads for Rent Report a problem
    2/28/2006Sold$434,000-3.3%$197/sqft
    Source: Public Record Report a problem
    6/1/2005Sold$449,000+142.7%$204/sqft
    Source: Public Record Report a problem
    7/26/2000Sold$185,000+20.6%$84/sqft
    Source: Public Record Report a problem
    8/2/1994Sold$153,440$70/sqft
    Source: Public Record Report a problem

    Public tax history

    YearProperty taxesTax assessment
    2025$6,492 +8.9%$561,600 +9.2%
    2024$5,960 +5%$514,460 +2.3%
    2023$5,674 +5.3%$502,770 +6.7%
    2022$5,390 $471,320 +13.3%
    2021-- $415,840 +6.6%
    2020$4,616 +2.6%$390,010 +2.6%
    2019$4,497 +3.1%$380,000 +3.1%
    2018$4,362 +4.6%$368,590 +2.6%
    2017$4,172 +2.5%$359,320 +2.2%
    2016$4,072 +3.8%$351,460
    2015$3,922 +2.3%$351,460 +2.1%
    2014$3,832 $344,180 +10.8%
    2013-- $310,570 +3.8%
    2012-- $299,150 +1.1%
    2011-- $295,950 +2.6%
    2010-- $288,540 -1.8%
    2009-- $293,970 -21.6%
    2008-- $375,100 -7.4%
    2007-- $405,260 +62.8%
    2003-- $248,855 +14%
    2002-- $218,295 +24.2%
    2001-- $175,795
    Find assessor info on the county website

    Neighborhood: 20120

    Nearby schools

    GreatSchools rating
    Get a cash offer in 3 minutes
    Find out how much your home could sell for in as little as 3 minutes with a no-obligation cash offer.
    Estimated market value
    $614,800
    Get a cash offer in 3 minutes
    Find out how much your home could sell for in as little as 3 minutes with a no-obligation cash offer.
    Estimated market value
    $614,800