Don’t miss this exceptional opportunity to own a spacious and versatile property in the heart of Broomfield, offering the best of both peaceful country living and modern convenience. Situated on nearly 5 acres and zoned A-1, this property is ideal for horse lovers, hobby farmers, or anyone seeking extra space for animals, toys, or future projects. This beautifully updated home offers over 4,200 finished square feet and has been refreshed throughout with brand-new carpet, paint, and lighting. As you enter, you’re welcomed into an expansive living room with vaulted ceilings and a large bay window that fills the space with natural light. The heart of the home is the charming kitchen, featuring vaulted ceilings, ample cabinet space, an island, pantry, and a cozy gas fireplace, which creates a warm and inviting atmosphere. Upstairs, the primary suite provides a peaceful retreat with its own private ¾ bathroom, updated with new flooring. Two additional bedrooms and a full hallway bath complete the upper level. The lower level includes a generous family room overlooking the pasture, ideal for movie nights or casual gatherings, along with a fourth bedroom, a convenient half bath, and a laundry room with ample workspace. The fully finished basement expands your living options even further, featuring a large non-conforming fifth bedroom and an additional bonus room—perfect for a home office, gym, or hobby room. Step outside to your own private oasis. Surrounded by mature shade trees, the yard offers peace, privacy, and room to roam. Whether enjoying a quiet morning coffee or hosting a summer barbecue, the outdoor space is ready for it all. For storage or workspace, the expansive 1,200 sq ft barn provides ample room for equipment, animals, or future customization. A new septic tank adds even more value and peace of mind. This one-of-a-kind property combines space, comfort, and potential in a prime location. Come see what makes this Broomfield gem truly special.
Sold for $1,300,000
$1,300,000
14650 Tejon Street, Broomfield, CO 80023
5beds
4,336sqft
Single Family Residence
Built in 1973
4.78 Acres Lot
$1,269,900 Zestimate®
$300/sqft
$4,317 Estimated rent
Home value
$1,269,900
$1.19M - $1.36M
$4,317/mo
Zestimate® history
Owner options
List your home for rent
$4,317/mo
Rent Zestimate®
Find your next renter with Zillow Rental Manager. Plus, with online applications, you can quickly screen prospective tenants – for free.
$4,317/mo
Rent Zestimate®
Refinance and save
$6,178/mo
Est. payment
Refinancing to a lower rate could help reduce your monthly payments and save thousands over the life of the loan.
$6,178/mo
Est. payment
Explore your selling options
Work with a Zillow partner agent
Leverage their expertise and Zillow's premium Showcase listings to get your home seen by more buyers.
Get startedList with your own agent
Get your home in front of millions of buyers by listing it on Zillow.
Learn how to do itSell it yourself
Take full control of how buyers see your home on Zillow by listing For Sale by Owner (FSBO).
List your homeWhat's special
Private oasisVaulted ceilingsFully finished basementCharming kitchenAmple cabinet spaceCozy gas fireplaceUpdated with new flooring
Zillow last checked:
Listing updated:
Listed by:
Lisa Cybyske 303-635-1100 Lisa@Cybyske.com,
Coldwell Banker Realty 56,
Bryan Cybyske 303-635-1100,
Coldwell Banker Realty 56
Bought with:
Melissa Wills, 100080204
Coldwell Banker Realty 56
Source: REcolorado as distributed by MLS GRID,MLS#: 2421853
Facts & features
Interior
Bedrooms & bathrooms
- Bedrooms: 5
- Bathrooms: 3
- Full bathrooms: 1
- 3/4 bathrooms: 1
- 1/2 bathrooms: 1
Bedroom
- Features: Primary Suite
- Level: Upper
- Area: 180 Square Feet
- Dimensions: 12 x 15
Bedroom
- Level: Upper
- Area: 156 Square Feet
- Dimensions: 12 x 13
Bedroom
- Level: Upper
- Area: 130 Square Feet
- Dimensions: 10 x 13
Bedroom
- Level: Lower
- Area: 90 Square Feet
- Dimensions: 9 x 10
Bedroom
- Description: Non-Conforming
- Level: Basement
Bathroom
- Features: Primary Suite
- Level: Upper
- Area: 45 Square Feet
- Dimensions: 5 x 9
Bathroom
- Level: Upper
- Area: 45 Square Feet
- Dimensions: 5 x 9
Bathroom
- Level: Lower
- Area: 30 Square Feet
- Dimensions: 5 x 6
Bonus room
- Level: Basement
- Area: 143 Square Feet
- Dimensions: 11 x 13
Family room
- Level: Lower
- Area: 308 Square Feet
- Dimensions: 14 x 22
Kitchen
- Level: Main
- Area: 300 Square Feet
- Dimensions: 12 x 25
Laundry
- Level: Lower
- Area: 80 Square Feet
- Dimensions: 8 x 10
Living room
- Level: Main
- Area: 273 Square Feet
- Dimensions: 13 x 21
Mud room
- Level: Main
- Area: 250 Square Feet
- Dimensions: 10 x 25
Heating
- Baseboard, Hot Water, Natural Gas
Cooling
- Air Conditioning-Room
Appliances
- Included: Dishwasher, Double Oven, Dryer, Microwave, Washer
Features
- Ceiling Fan(s), Eat-in Kitchen, High Ceilings, Kitchen Island, Vaulted Ceiling(s)
- Flooring: Carpet, Laminate, Tile, Wood
- Windows: Bay Window(s)
- Basement: Finished,Interior Entry
- Number of fireplaces: 1
- Fireplace features: Kitchen
Interior area
- Total structure area: 4,336
- Total interior livable area: 4,336 sqft
- Finished area above ground: 3,176
- Finished area below ground: 1,080
Property
Parking
- Total spaces: 2
- Parking features: Dry Walled, Oversized
- Attached garage spaces: 2
Features
- Levels: Multi/Split
- Entry location: Ground
- Patio & porch: Patio
- Exterior features: Private Yard
- Fencing: Fenced
Lot
- Size: 4.78 Acres
- Features: Level, Suitable For Grazing
Details
- Parcel number: R0014542
- Zoning: A-1
- Special conditions: Standard
- Horses can be raised: Yes
- Horse amenities: Pasture
Construction
Type & style
- Home type: SingleFamily
- Property subtype: Single Family Residence
Materials
- Brick, Frame, Wood Siding
- Foundation: Concrete Perimeter
- Roof: Composition
Condition
- Year built: 1973
Utilities & green energy
- Electric: 220 Volts
- Water: Public, Well
- Utilities for property: Electricity Connected, Natural Gas Connected
Community & HOA
Community
- Subdivision: Wilcox
HOA
- Has HOA: No
Location
- Region: Broomfield
Financial & listing details
- Price per square foot: $300/sqft
- Tax assessed value: $1,227,331
- Annual tax amount: $6,705
- Date on market: 1/10/2026
- Listing terms: Cash,Conventional,FHA,VA Loan
- Exclusions: Personal Property
- Ownership: Corporation/Trust
- Electric utility on property: Yes
- Road surface type: Paved
Price history
| Date | Event | Price |
|---|---|---|
| 2/20/2026 | Sold | $1,300,000-3.7%$300/sqft |
Source:  REcolorado as distributed by MLS GRID #2421853 Report a problem REcolorado as distributed by MLS GRID #2421853 Report a problem | ||
| 2/2/2026 | Pending sale | $1,350,000$311/sqft |
Source: REcolorado as distributed by MLS GRID #2421853 Report a problem | ||
| 1/10/2026 | Listed for sale | $1,350,000$311/sqft |
Source: REcolorado as distributed by MLS GRID #2421853 Report a problem | ||
Public tax history
| Year | Property taxes | Tax assessment |
|---|---|---|
| 2025 | $6,705 +1% | $76,710 +5.6% |
| 2024 | $6,638 +32% | $72,610 |
| 2023 | $5,029 -3.2% | $72,610 +42.9% |
| 2022 | $5,193 | $50,800 -2.8% |
| 2021 | -- | $52,260 +8% |
| 2020 | $4,771 | $48,370 -0.3% |
| 2019 | $4,771 -5.7% | $48,530 -2% |
| 2018 | $5,060 | $49,510 |
| 2017 | $5,060 | $49,510 +26.2% |
| 2016 | -- | $39,240 +25.4% |
| 2015 | $3,505 | $31,290 +18.2% |
| 2014 | -- | $26,480 |
| 2013 | -- | $26,480 -26.8% |
| 2012 | -- | $36,190 |
| 2011 | -- | $36,190 -10.2% |
| 2010 | -- | $40,280 +24.6% |
| 2009 | -- | $32,320 +10.8% |
| 2008 | -- | $29,180 -21.4% |
| 2007 | -- | $37,130 +16.4% |
| 2006 | -- | $31,900 |
| 2005 | -- | $31,900 +1.9% |
| 2004 | -- | $31,320 |
| 2003 | $2,090 +1.9% | $31,320 +49.9% |
| 2002 | $2,051 -4.7% | $20,890 +0.9% |
| 2001 | $2,152 | $20,710 |
| 2000 | -- | $20,710 |
Find assessor info on the county website
Neighborhood: 80023
Nearby homes
- $1,341,5006 bd4 ba4.1k sqft14640 Tejon St, Broomfield, CO 80023Off Market

- $1,341,1005 bd3 ba3.3k sqft14710 Tejon St, Broomfield, CO 80023Off Market
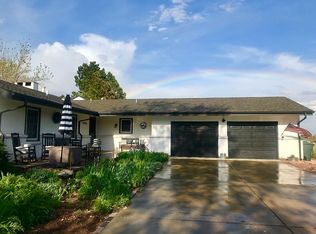
- $1,381,8003 bd3 ba3.4k sqft14730 Tejon St, Broomfield, CO 80023Off Market
- $1,120,1003 bd2 ba2.4k sqft14735 Pecos St, Westminster, CO 80023Off Market
- $1,214,3004 bd3 ba4k sqft14755 Pecos St, Westminster, CO 80023Off Market
- $1,409,9005 bd4 ba2.9k sqft14715 Pecos St, Westminster, CO 80023Off Market
- $1,097,4003 bd2 ba2.7k sqft14775 Pecos St, Westminster, CO 80023Off Market
- $1,736,9005 bd4 ba3.2k sqft14600 Tejon St, Broomfield, CO 80023Off Market
Nearby schools
GreatSchools rating
- 8/10Meridian Elementary SchoolGrades: K-5Distance: 0.8 mi
- 7/10Rocky Top Middle SchoolGrades: 6-8Distance: 2.9 mi
- 9/10Legacy High SchoolGrades: 9-12Distance: 1.4 mi
Schools provided by the listing agent
- Elementary: Meridian
- Middle: Rocky Top
- High: Legacy
- District: Adams 12 5 Star Schl
Source: REcolorado as distributed by MLS GRID. This data may not be complete. We recommend contacting the local school district to confirm school assignments for this home.
Get a cash offer in 3 minutes
Find out how much your home could sell for in as little as 3 minutes with a no-obligation cash offer.
Estimated market value
$1,269,900
Get a cash offer in 3 minutes
Find out how much your home could sell for in as little as 3 minutes with a no-obligation cash offer.
Estimated market value
$1,269,900
- Colorado
- Adams County
- Broomfield
- 80023
- 14650 Tejon Street
Nearby cities
Nearby neighborhoods
Nearby zip codes
Other Broomfield Topics
