Stunning two-story home with a 3-car split garage. Perfectly located near open space, golf courses, trails, shopping, and dining—offering both convenience and recreation. This home features a bright great room with soaring ceilings, tons of natural light, and a gas fireplace as the focal point. The gourmet eat-in kitchen includes a large center island, quartz countertops, soft-close drawers, stainless steel appliances, a gas cooktop, and a double convection oven with air fryer. The main level includes a bedroom, 3/4 bathroom with quartz counters, and a functional mudroom with built-in shelving and cubbies. Upstairs offers a large loft overlooking the great room, a luxurious primary suite with tray ceilings, and a primary bath with dual sinks, tile flooring, and a walk-in closet. Additional upper-level highlights include three more bedrooms—two sharing a Jack-and-Jill bathroom—and a fifth bedroom connected to the upstairs bath. Convenient laundry room completes the upper level. This home also includes an oversized garage and an unfinished basement offering plenty of room to expand or for additional storage needs. The backyard features a spacious covered deck, a grassed area, and is fully fenced—perfect for entertaining. Near E-470 makes commuting to Dener, DIA, and Boulder easy. Don’t miss this amazing opportunity to own this stunning two-story home!
Sold for $830,600
$830,600
14651 Dahlia Way, Thornton, CO 80602
5beds
4,335sqft
Single Family Residence
Built in 2023
7,841 Square Feet Lot
$805,400 Zestimate®
$192/sqft
$4,063 Estimated rent
Home value
$805,400
$749,000 - $862,000
$4,063/mo
Zestimate® history
Owner options
List your home for rent
$4,063/mo
Rent Zestimate®
Find your next renter with Zillow Rental Manager. Plus, with online applications, you can quickly screen prospective tenants – for free.
$4,063/mo
Rent Zestimate®
Refinance and save
$5,032/mo
Est. payment
Refinancing to a lower rate could help reduce your monthly payments and save thousands over the life of the loan.
$5,032/mo
Est. payment
Explore your selling options
Work with a Zillow partner agent
Leverage their expertise and Zillow's premium Showcase listings to get your home seen by more buyers.
Get startedList with your own agent
Get your home in front of millions of buyers by listing it on Zillow.
Learn how to do itSell it yourself
Take full control of how buyers see your home on Zillow by listing For Sale by Owner (FSBO).
List your homeWhat's special
Gas fireplaceGas cooktopStainless steel appliancesSoft-close drawersQuartz countertopsJack-and-jill bathroomGourmet eat-in kitchen
Zillow last checked:
Listing updated:
Listed by:
Team Lassen 303-668-7007 info@teamlassen.com,
MB Team Lassen
Bought with:
Lindsay Dalton, 100101318
eXp Realty, LLC
Source: REcolorado as distributed by MLS GRID,MLS#: 2958824
Facts & features
Interior
Bedrooms & bathrooms
- Bedrooms: 5
- Bathrooms: 4
- Full bathrooms: 1
- 3/4 bathrooms: 3
- Main level bathrooms: 1
- Main level bedrooms: 1
Primary bedroom
- Description: Primary Suite With Tray Ceilings
- Level: Upper
Bedroom
- Description: Bedroom On Main
- Level: Main
Bedroom
- Description: Third Bedroom On Upper With Attached Jack-And-Jill Bathroom
- Level: Upper
Bedroom
- Description: Fourth Bedroom On Upper With Attached Jack-And-Jill Bathroom
- Level: Upper
Bedroom
- Description: Fifth Bedroom With Attached Bathroom On Upper
- Level: Upper
Primary bathroom
- Description: Primary Bathroom With Tile Flooring, Duals Sinks And Vanity, And Walk-In Closet
- Level: Upper
Bathroom
- Description: Bathroom With Tile Flooring And Quartz Counters
- Level: Main
Bathroom
- Description: Jack-And-Jill Bathroom Between Third And Fourth Bedroom With Tile Flooring, Quartz Counters, Dual Sinks And Shower/Tub Combo
- Level: Upper
Bathroom
- Description: Bathroom With Tile Flooring, Quartz Counters, And Walk-In Shower
Great room
- Description: Great Room With High Ceilings, Natural Light Streaming In, And Gas Fireplace
- Level: Main
Kitchen
- Description: Gourmet Eat-In Kitchen With Large Center Island, Quartz Counters, Soft Close Drawers, Large Pantry, Ss Appliances, Gas Cooktop, And Double Convection Oven With Air Fryer
- Level: Main
Laundry
- Description: Laundry Room Conveniently Located On Upper Level
Loft
- Description: Large Loft Overlooking The Great Room On Upper
- Level: Upper
Mud room
- Description: Mudroom With Built-In Shelving And Cubbies
- Level: Main
Heating
- Active Solar
Cooling
- Central Air
Appliances
- Included: Dishwasher, Disposal, Microwave, Oven, Range
- Laundry: In Unit
Features
- Eat-in Kitchen, High Ceilings, Kitchen Island, Open Floorplan, Pantry, Primary Suite, Quartz Counters, Walk-In Closet(s)
- Flooring: Carpet, Tile, Vinyl
- Windows: Window Coverings
- Basement: Unfinished
- Number of fireplaces: 1
- Fireplace features: Gas, Great Room
Interior area
- Total structure area: 4,335
- Total interior livable area: 4,335 sqft
- Finished area above ground: 3,076
- Finished area below ground: 0
Property
Parking
- Total spaces: 3
- Parking features: Concrete, Oversized
- Attached garage spaces: 3
Features
- Levels: Two
- Stories: 2
- Patio & porch: Covered, Deck
- Exterior features: Private Yard, Rain Gutters
- Fencing: Full
Lot
- Size: 7,841 Square Feet
- Features: Landscaped, Sprinklers In Front, Sprinklers In Rear
- Residential vegetation: Grassed
Details
- Parcel number: R0216520
- Special conditions: Standard
Construction
Type & style
- Home type: SingleFamily
- Property subtype: Single Family Residence
Materials
- Frame
- Roof: Composition
Condition
- Year built: 2023
Utilities & green energy
- Sewer: Public Sewer
- Water: Public
- Utilities for property: Cable Available, Internet Access (Wired)
Community & HOA
Community
- Subdivision: Willow Bend
HOA
- Has HOA: Yes
- Amenities included: Park, Trail(s)
- Services included: Reserve Fund, Recycling, Snow Removal, Trash
- HOA fee: $65 monthly
- HOA name: Willow Bend
- HOA phone: 303-420-4433
- Second HOA name: willow bend metro district
- Second HOA phone: 720-541-7725
Location
- Region: Thornton
Financial & listing details
- Price per square foot: $192/sqft
- Tax assessed value: $745,000
- Annual tax amount: $8,468
- Date on market: 5/1/2025
- Listing terms: Cash,Conventional,FHA,VA Loan
- Exclusions: Washer, Dryer, Kitchen Refrigerator, Tv Wall Mounts, Two Garage Refrigerators, Chest Freezer In The Garage, And Freestanding Shelving Units In The Garage And Basement.
- Ownership: Individual
Price history
| Date | Event | Price |
|---|---|---|
| 6/20/2025 | Sold | $830,600+0.7%$192/sqft |
Source:  REcolorado as distributed by MLS GRID #2958824 Report a problem REcolorado as distributed by MLS GRID #2958824 Report a problem | ||
| 5/25/2025 | Pending sale | $825,000$190/sqft |
Source: REcolorado as distributed by MLS GRID #2958824 Report a problem | ||
| 5/1/2025 | Listed for sale | $825,000-2.9%$190/sqft |
Source: REcolorado as distributed by MLS GRID #2958824 Report a problem | ||
| 5/24/2023 | Sold | $850,000$196/sqft |
Source: Public Record Report a problem | ||
| 11/23/2022 | Price change | $850,000-4.6%$196/sqft |
Source:  Lennar Homes Report a problem Lennar Homes Report a problem | ||
| 11/17/2022 | Listed for sale | $890,900$206/sqft |
Source: Lennar Homes Report a problem | ||
Public tax history
| Year | Property taxes | Tax assessment |
|---|---|---|
| 2025 | $8,468 +57.6% | $46,570 -14.5% |
| 2024 | $5,373 | $54,460 +69.7% |
| 2023 | -- | $32,090 +600.7% |
| 2022 | $698 | $4,580 |
| 2021 | -- | $4,580 +12.8% |
| 2020 | $614 | $4,060 |
| 2019 | $614 -3% | $4,060 |
| 2018 | $633 | $4,060 +20200% |
| 2017 | $633 | $20 |
Find assessor info on the county website
Neighborhood: Willow Bend
Nearby homes
- $879,5005 bd4 ba5.7k sqft14671 Dahlia Way, Thornton, CO 80602Off Market

- $925,0005 bd5 ba5.7k sqft14631 Dahlia Way, Thornton, CO 80602For Sale
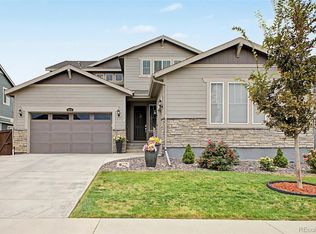
- $894,1005 bd4 ba5.7k sqft14691 Dahlia Way, Thornton, CO 80602Off Market
- $909,6005 bd5 ba3.8k sqft14611 Dahlia Way, Thornton, CO 80602Off Market
- $763,0005 bd4 ba2.7k sqft4808 E 147th Ave, Thornton, CO 80602Off Market
- $767,0005 bd2 ba4.2k sqft14701 Dahlia Way, Thornton, CO 80602Off Market
- $880,0005 bd2 ba5.2k sqft14630 Dahlia Way, Thornton, CO 80602Off Market
- $706,8004 bd4 ba2.5k sqft4818 E 147th Ave, Thornton, CO 80602Off Market
Nearby schools
GreatSchools rating
- 5/10West Ridge Elementary SchoolGrades: PK-5Distance: 2.2 mi
- 4/10Rodger Quist Middle SchoolGrades: 6-8Distance: 2.8 mi
- 5/10Riverdale Ridge High SchoolGrades: 9-12Distance: 3 mi
Schools provided by the listing agent
- Elementary: West Ridge
- Middle: Roger Quist
- High: Prairie View
- District: School District 27-J
Source: REcolorado as distributed by MLS GRID. This data may not be complete. We recommend contacting the local school district to confirm school assignments for this home.
Get a cash offer in 3 minutes
Find out how much your home could sell for in as little as 3 minutes with a no-obligation cash offer.
Estimated market value
$805,400
Get a cash offer in 3 minutes
Find out how much your home could sell for in as little as 3 minutes with a no-obligation cash offer.
Estimated market value
$805,400
- Colorado
- Adams County
- Thornton
- 80602
- Willow Bend
- 14651 Dahlia Way
Nearby cities
Nearby neighborhoods
Nearby zip codes
Other Thornton Topics
