Welcome to your Hayden Lake waterfront haven! Nestled on a serene and expansive 1-acre setting, this custom-built Arts & Crafts style home offers a truly exceptional living experience. With 5000+ square feet, 5 bedroom of thoughtfully designed living space, every detail exudes lake living. Rare 164 feet of pristine waterfront, with a private SANDY BEACH & oversized dock (Brand New Oversized dock finishing Spring 2024). A meandering path leads you down to the water's edge. Lush landscaping combined with the end of the cul-de-sac location, you'll relish the detached 3-car garage and room for a SHOP! An organic garden delights, a paver patio complete with a firepit invites, the wraparound deck offers treed lake views & relaxation and relish the Open gourmet kitchen, post & beams in the great room & main level sun room! Private Primary bedroom boasts an updated ensuite bath & your own martini deck! A haven for friends & family year-round or lake vacation. Your retreat from the everyday!
Sold
Price Unknown
14651 N Samhill Trl, Hayden Lake, ID 83835
5beds
4baths
5,024sqft
Single Family Residence
Built in 2006
1 Acres Lot
$2,531,900 Zestimate®
$--/sqft
$5,260 Estimated rent
Home value
$2,531,900
$2.33M - $2.79M
$5,260/mo
Zestimate® history
Owner options
List your home for rent
$5,260/mo
Rent Zestimate®
Find your next renter with Zillow Rental Manager. Plus, with online applications, you can quickly screen prospective tenants – for free.
$5,260/mo
Rent Zestimate®
Refinance and save
Refinancing to a lower rate could help reduce your monthly payments and save thousands over the life of the loan.
Explore your selling options
Work with a Zillow partner agent
Leverage their expertise and Zillow's premium Showcase listings to get your home seen by more buyers.
Get startedList with your own agent
Get your home in front of millions of buyers by listing it on Zillow.
Learn how to do itSell it yourself
Take full control of how buyers see your home on Zillow by listing For Sale by Owner (FSBO).
List your homeWhat's special
Zillow last checked:
Listing updated:
Listed by:
Lea Williams 208-661-8368,
TOMLINSON SOTHEBY`S INTL. REAL
Source: SELMLS,MLS#: 20240793
Facts & features
Interior
Bedrooms & bathrooms
- Bedrooms: 5
- Bathrooms: 4
- Main level bathrooms: 1
Rooms
- Room types: Bedroom, Bonus Room, Den, Family Room, Gourmet Kitchen, Great Room, Master Bedroom, Sunroom, Special Rooms (See Remarks), Storage Room, Utility Room, Exercise Room
Primary bedroom
- Description: Private Deck
- Level: Second
Bedroom 2
- Level: Second
Bedroom 3
- Level: Second
Bedroom 4
- Level: Lower
Bathroom 1
- Description: Master En-Suite
- Level: Second
Bathroom 2
- Description: Full Bath
- Level: Second
Bathroom 3
- Description: Half Bath
- Level: Main
Dining room
- Description: area by kitchen
- Level: Main
Family room
- Description: w/walkout to patio
- Level: Lower
Kitchen
- Description: breakfast bar, walk-in pantry
- Level: Main
Living room
- Description: T&G ceilings
- Level: Main
Heating
- Electric, Fireplace(s), Forced Air, Propane, Heat Pump, Furnace
Cooling
- Central Air, Air Conditioning
Appliances
- Included: Cooktop, Dishwasher, Disposal, Dryer, Range Hood, Microwave, Range/Oven, Refrigerator, Washer
- Laundry: Laundry Room, Lower Level, W/Washer/Dryer, Sink
Features
- Full Bath, Entrance Foyer, Walk-In Closet(s), 4+ Baths, High Speed Internet, Breakfast Nook, Ceiling Fan(s), Soaking Tub, Pantry, Storage, See Remarks, Tongue and groove ceiling
- Flooring: Tile
- Windows: Insulated Windows, Window Coverings
- Basement: Daylight,Full,Separate Entry,Walk-Out Access
- Number of fireplaces: 2
- Fireplace features: Brick, Built In Fireplace, Glass Doors, Mantel, Propane, Wood Burning, 2 Fireplaces
Interior area
- Total structure area: 5,024
- Total interior livable area: 5,024 sqft
- Finished area above ground: 3,232
- Finished area below ground: 1,792
Property
Parking
- Total spaces: 3
- Parking features: 3+ Car Detached, Double Doors, Electricity, Separate Exit, Other, Off Street, 3+ Assigned, Enclosed
- Has garage: Yes
Features
- Levels: Multi/Split
- Patio & porch: Covered, Covered Porch, Deck, Patio, Wrap Around
- Fencing: Partial
- Has view: Yes
- View description: Mountain(s), Panoramic, Water
- Has water view: Yes
- Water view: Water
- Waterfront features: Lake, Other-See Remarks, Water Frontage Location(Main), Beach Front(Dock, Level, Sandy, Sloped), Water Access Type(Private), Water Access Location(Main), Water Access, Water Navigation(Docks, Motor Boat, Paddle Boats)
- Body of water: Hayden lake
Lot
- Size: 1 Acres
- Features: 1 Mile or less to City/Town, 1 Mile or Less to County Road, Cul-De-Sac, Irrigation System, Landscaped, Sloped, Wooded, Mature Trees, Southern Exposure, Water Conserving Landscap
Details
- Parcel number: 52N03W348770
- Zoning description: Residential
- Other equipment: Satellite Dish
Construction
Type & style
- Home type: SingleFamily
- Architectural style: Craftsman
- Property subtype: Single Family Residence
Materials
- Frame, Wood Siding, See Remarks
- Foundation: Concrete Perimeter
- Roof: Shake/Shingle
Condition
- Resale
- New construction: No
- Year built: 2006
- Major remodel year: 2021
Utilities & green energy
- Sewer: Septic Tank
- Water: Well
- Utilities for property: Electricity Connected, Natural Gas Connected, Phone Connected, Cable Connected, Fiber, Wireless
Community & HOA
Community
- Features: See Remarks
- Security: Secure Access
HOA
- Has HOA: No
Location
- Region: Hayden Lake
Financial & listing details
- Tax assessed value: $2,202,520
- Annual tax amount: $5,903
- Date on market: 7/22/2024
- Ownership: Fee Simple
- Electric utility on property: Yes
Price history
| Date | Event | Price |
|---|---|---|
| 7/19/2024 | Sold | -- |
Source:  SELMLS #20240793 Report a problem SELMLS #20240793 Report a problem | ||
| 6/8/2024 | Pending sale | $2,479,000$493/sqft |
Source:  Coeur d'Alene MLS #24-3151 Report a problem Coeur d'Alene MLS #24-3151 Report a problem | ||
| 4/16/2024 | Listed for sale | $2,479,000$493/sqft |
Source: Coeur d'Alene MLS #24-3151 Report a problem | ||
| 4/16/2024 | Listing removed | -- |
Source: Coeur d'Alene MLS #23-8176 Report a problem | ||
| 8/31/2023 | Listed for sale | $2,479,000+3.3%$493/sqft |
Source: Coeur d'Alene MLS #23-8176 Report a problem | ||
| 8/1/2022 | Listing removed | -- |
Source: Coeur d'Alene MLS #22-2304 Report a problem | ||
| 7/11/2022 | Price change | $2,399,000-4%$478/sqft |
Source: Coeur d'Alene MLS #22-2304 Report a problem | ||
| 6/7/2022 | Price change | $2,499,000-2%$497/sqft |
Source: Coeur d'Alene MLS #22-2304 Report a problem | ||
| 5/16/2022 | Price change | $2,549,000-1.9%$507/sqft |
Source: Coeur d'Alene MLS #22-2304 Report a problem | ||
| 4/29/2022 | Price change | $2,599,000-3.7%$517/sqft |
Source: Coeur d'Alene MLS #22-2304 Report a problem | ||
| 4/2/2022 | Listed for sale | $2,699,900$537/sqft |
Source: Coeur d'Alene MLS #22-2304 Report a problem | ||
Public tax history
| Year | Property taxes | Tax assessment |
|---|---|---|
| 2025 | $8,666 +35% | $2,202,520 +18.9% |
| 2024 | $6,420 +8.8% | $1,852,910 -1.6% |
| 2023 | $5,903 -14.9% | $1,883,810 +2.8% |
| 2022 | $6,941 +11.5% | $1,832,310 +65.4% |
| 2021 | $6,224 -4.2% | $1,107,750 +13.2% |
| 2020 | $6,494 -2.2% | $978,320 +3.8% |
| 2019 | $6,641 +2.3% | $942,490 +7.9% |
| 2018 | $6,494 -6.5% | $873,220 +2.1% |
| 2017 | $6,943 +9.8% | $855,200 +13.5% |
| 2016 | $6,322 -0.9% | $753,450 +3.9% |
| 2015 | $6,377 | $724,950 +7.2% |
| 2013 | $6,377 | $676,360 -3.4% |
| 2012 | -- | $700,498 -3.2% |
| 2011 | -- | $723,578 -4.4% |
| 2010 | -- | $756,952 |
Find assessor info on the county website
Neighborhood: 83835
Nearby homes
- $487,600-- bd-- ba-- sqft14651 N Samhill Trl, Hayden, ID 83835Off Market
- $1,230,7003 bd3 ba1.8k sqft14354 N Samhill Trl, Hayden Lake, ID 83835Off Market
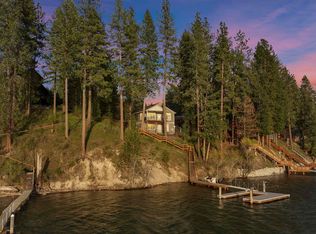
- $--3 bd3 ba2.3k sqft14368 N Samhill Trl, Hayden Lake, ID 83835Sold
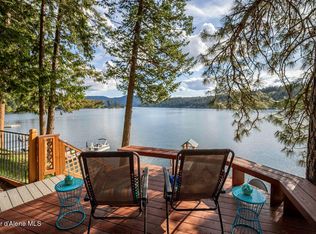
- $2,2502 bd3 ba2.4k sqft14657 N Samhill Trl, Hayden Lake, ID 83835For Rent
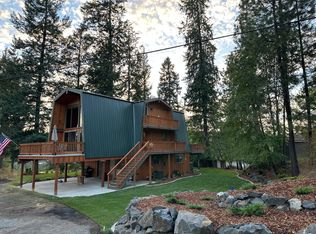
- $1,614,3004 bd3 ba2.1k sqft14658 N Samhill Trl, Hayden Lake, ID 83835Off Market
- $843,8004 bd3 ba2.1k sqft14658 N Samhill Trl, Hayden, ID 83835Off Market
- $1,292,0003 bd3 ba2.3k sqft14370 N Samhill Trl, Hayden Lake, ID 83835Off Market
- $1,006,3002 bd3 ba3.4k sqft14351 N Samhill Trl, Hayden Lake, ID 83835Off Market
Nearby schools
GreatSchools rating
- 10/10Hayden Meadows Elementary SchoolGrades: PK-5Distance: 5 mi
- 9/10Canfield Middle SchoolGrades: 6-8Distance: 6.6 mi
- 7/10Coeur d'Alene High SchoolGrades: 9-12Distance: 7 mi
Sell for more on Zillow
Get a Zillow Showcase℠ listing at no additional cost and you could sell for .
$2,531,900
2% more
+$50,638
With Zillow Showcase(estimated)
$2,582,538
- Idaho
- Kootenai County
- Hayden
- 83835
- 14651 N Samhill Trl
Nearby cities
Nearby zip codes
Other Hayden Topics
