Welcome to a private oasis in the highly sought-after Greater Pines neighborhood, where thoughtful renovations meet effortless Florida living. Nestled on an oversized, fruit-laden yard accented by a fresh retaining wall and pergola, this 4 bedroom, 2 bathroom pool home balances modern efficiency with inviting style. Inside, an airy and open living room soars under cathedral ceilings, its wood-look tile floors unifying every space and pairing beautifully with all-new lighting and remote-controlled ceiling fans. The kitchen is a chef’s dream, featuring stunning stainless steel appliances with gas cooking, a unique tile backsplash, an expansive island for gathering, stylish cabinetry with under-cabinet lighting, and sightlines that flow seamlessly to the living area’s remote-controlled gas fireplace. Retreat to a reimagined primary suite where a curbless, oversized walk-in shower and custom closet elevate everyday routines. Three additional bedrooms provide plenty of space for everyone to spread out, while the fourth bedroom offers versatile potential, use it as a sunny home office, a private exercise room, creative studio, or a comfortable guest retreat for overnight visitors. Outdoors, the screened enclosure has been freshly re-screened to frame a sparkling pebble-tech pool and spa, both boasting lifetime warranties, while an automated variable-speed pump and an epoxy-finished pool deck (also under lifetime warranty) promise years of easy maintenance. The 2020 roof crowns a residence that has been completely re-engineered: upgraded electrical and plumbing, a variable-speed four-zone HVAC system with new ductwork, attic insulation blown between rafters for superior comfort, and hurricane-rated double-pane windows that filter UV rays while silencing the outside world. Energy-saving upgrades, zoned climate control, and abundant natural light ensure this home stays cool, comfortable, and remarkably cost-efficient. Enjoy the convenience of an extended driveway, ideal for parking a small RV, trailer, or multiple vehicles, with ample space alongside or within. A large shed also provides plenty of room to store your tools and equipment. All that’s left to do is move in, relax beneath the pergola’s shade, and enjoy your own slice of paradise. The Greater Pines community offers a welcoming atmosphere with low HOA dues and amenities designed for relaxation and recreation. Enjoy a beautifully maintained park, a fun-filled playground, and a sparkling community pool, all connected by scenic trails that make it easy to maintain an active lifestyle. You do not want to miss out on this rare gem. Call today to learn more and schedule your private showing before it is gone!
Sold for $529,000
$529,000
14651 PINE CONE TRAIL, CLERMONT, FL 34711
4beds
2,191sqft
Single Family Residence
Built in 1999
0.41 Acres Lot
$523,900 Zestimate®
$241/sqft
$2,953 Estimated rent
Home value
$523,900
$482,000 - $571,000
$2,953/mo
Zestimate® history
Owner options
List your home for rent
$2,953/mo
Rent Zestimate®
Find your next renter with Zillow Rental Manager. Plus, with online applications, you can quickly screen prospective tenants – for free.
$2,953/mo
Rent Zestimate®
Refinance and save
$3,650/mo
Est. payment
Refinancing to a lower rate could help reduce your monthly payments and save thousands over the life of the loan.
$3,650/mo
Est. payment
Explore your selling options
Work with a Zillow partner agent
Leverage their expertise and Zillow's premium Showcase listings to get your home seen by more buyers.
Get startedList with your own agent
Get your home in front of millions of buyers by listing it on Zillow.
Learn how to do itSell it yourself
Take full control of how buyers see your home on Zillow by listing For Sale by Owner (FSBO).
List your homeWhat's special
Pebble-tech pool and spaPool homeRemote-controlled gas fireplaceModern efficiencyStylish cabinetryExpansive islandPrivate oasis
Zillow last checked:
Listing updated:
Listed by:
Terrie Giles, PA 407-694-5383,
KELLER WILLIAMS CLASSIC 407-292-5400
Bought with:
Terrie Giles, PA, 629667
KELLER WILLIAMS CLASSIC
Source: Stellar MLS,MLS#: O6308807 Originating MLS: Orlando Regional
Originating MLS: Orlando Regional
Facts & features
Interior
Bedrooms & bathrooms
- Bedrooms: 4
- Bathrooms: 2
- Full bathrooms: 2
Rooms
- Room types: Attic, Dining Room, Great Room, Utility Room
Primary bedroom
- Features: Walk-In Closet(s)
- Level: First
Kitchen
- Level: First
Living room
- Level: First
Heating
- Central, Natural Gas
Cooling
- Central Air
Appliances
- Included: Dishwasher, Disposal, Dryer, Gas Water Heater, Microwave, Range, Refrigerator, Washer
- Laundry: Laundry Room
Features
- Accessibility Features, Ceiling Fan(s), Eating Space In Kitchen, High Ceilings, Kitchen/Family Room Combo, Open Floorplan, Primary Bedroom Main Floor, Solid Wood Cabinets, Stone Counters, Thermostat, Walk-In Closet(s)
- Flooring: Ceramic Tile
- Doors: French Doors, Sliding Doors
- Windows: ENERGY STAR Qualified Windows
- Has fireplace: Yes
- Fireplace features: Gas
Interior area
- Total structure area: 2,954
- Total interior livable area: 2,191 sqft
Property
Parking
- Total spaces: 2
- Parking features: Driveway, Garage Door Opener, Garage Faces Side, On Street, RV Access/Parking
- Attached garage spaces: 2
- Has uncovered spaces: Yes
Accessibility
- Accessibility features: Accessible Full Bath, Grip-Accessible Features
Features
- Levels: One
- Stories: 1
- Patio & porch: Covered, Deck, Screened
- Exterior features: Irrigation System, Lighting, Private Mailbox, Sidewalk
- Has private pool: Yes
- Pool features: Deck, Heated, In Ground, Lighting
- Has spa: Yes
- Spa features: Heated, In Ground
Lot
- Size: 0.41 Acres
- Features: Oversized Lot, Sidewalk
- Residential vegetation: Fruit Trees
Details
- Additional structures: Gazebo, Shed(s)
- Parcel number: 282226072000054400
- Zoning: R-6
- Special conditions: None
Construction
Type & style
- Home type: SingleFamily
- Property subtype: Single Family Residence
Materials
- Block, Stucco
- Foundation: Slab
- Roof: Shingle
Condition
- New construction: No
- Year built: 1999
Utilities & green energy
- Sewer: Septic Tank
- Water: Public
- Utilities for property: BB/HS Internet Available, Cable Available, Cable Connected, Electricity Available, Electricity Connected, Natural Gas Available, Natural Gas Connected, Phone Available, Sewer Available, Sewer Connected, Street Lights, Underground Utilities, Water Available, Water Connected
Community & HOA
Community
- Features: Park, Playground, Pool, Sidewalks
- Security: Smoke Detector(s)
- Pet fee: $0 monthly
- Subdivision: GREATER PINES PHASE 5 SUB
HOA
- Has HOA: Yes
- Services included: Community Pool, Pool Maintenance
- HOA fee: $54 monthly
- HOA name: Jennifer Flores- ext 405
- HOA phone: 352-602-4803
Location
- Region: Clermont
Financial & listing details
- Price per square foot: $241/sqft
- Tax assessed value: $402,955
- Annual tax amount: $4,492
- Date on market: 6/2/2025
- Cumulative days on market: 4 days
- Listing terms: Cash,Conventional,FHA,VA Loan
- Ownership: Fee Simple
- Total actual rent: 0
- Electric utility on property: Yes
- Road surface type: Paved
Price history
| Date | Event | Price |
|---|---|---|
| 6/27/2025 | Sold | $529,000-1.9%$241/sqft |
Source:  Stellar MLS #O6308807 Report a problem Stellar MLS #O6308807 Report a problem | ||
| 6/7/2025 | Pending sale | $539,000$246/sqft |
Source: Stellar MLS #O6308807 Report a problem | ||
| 6/2/2025 | Listed for sale | $539,000+201.1%$246/sqft |
Source: Stellar MLS #O6308807 Report a problem | ||
| 12/21/2017 | Sold | $179,000-26%$82/sqft |
Source: Public Record Report a problem | ||
| 3/23/2017 | Listing removed | $242,000$110/sqft |
Source: REALTY PROFESSIONALS OF FL,LLC #G4838193 Report a problem | ||
| 2/7/2017 | Listed for sale | $242,000+67%$110/sqft |
Source: REALTY PROFESSIONALS OF FL,LLC #G4838193 Report a problem | ||
| 5/1/2011 | Listing removed | $144,900$66/sqft |
Source: Elite Home Finders #O5013169 Report a problem | ||
| 1/28/2011 | Price change | $144,900-9.4%$66/sqft |
Source: CENTURY 21 Elite Home Finders #O5013169 Report a problem | ||
| 11/2/2010 | Listed for sale | $159,900+6.4%$73/sqft |
Source: CENTURY 21 Elite Home Finders #O5013169 Report a problem | ||
| 3/8/1999 | Sold | $150,300$69/sqft |
Source: Public Record Report a problem | ||
Public tax history
| Year | Property taxes | Tax assessment |
|---|---|---|
| 2025 | $4,597 +2.3% | $268,750 +2.9% |
| 2024 | $4,493 +8.5% | $261,180 +3% |
| 2023 | $4,140 +7.6% | $253,580 +2.9% |
| 2022 | $3,848 +0.5% | $246,380 +3% |
| 2021 | $3,829 +0.4% | $239,209 +1.4% |
| 2020 | $3,814 -1.3% | $235,907 +2.3% |
| 2019 | $3,863 -7.6% | $230,604 +4.6% |
| 2018 | $4,178 | $220,434 +40.2% |
| 2017 | $4,178 +55.9% | $157,178 +2.1% |
| 2016 | $2,680 +1.1% | $153,946 +0.7% |
| 2015 | $2,650 -0.2% | $152,876 +0.8% |
| 2014 | $2,654 +62% | $151,663 +1.5% |
| 2013 | $1,638 +1.1% | $149,422 +1.7% |
| 2012 | $1,621 -7.4% | $146,925 -5.7% |
| 2011 | $1,751 -17.2% | $155,733 -12.3% |
| 2010 | $2,114 -0.5% | $177,621 -0.5% |
| 2009 | $2,125 +0.2% | $178,463 +0.1% |
| 2008 | $2,120 -5.2% | $178,285 +3% |
| 2007 | $2,236 -5.5% | $173,093 +2.5% |
| 2006 | $2,365 +2.5% | $168,872 +3% |
| 2005 | $2,307 +3.1% | $163,954 |
| 2004 | $2,238 -1.1% | -- |
| 2003 | $2,264 +12.3% | $159,960 +4.9% |
| 2002 | $2,016 | $152,550 +1.6% |
| 2001 | $2,016 +13.6% | $150,148 +10.8% |
| 2000 | $1,775 | $135,552 |
Find assessor info on the county website
Neighborhood: 34711
Nearby homes
- $456,2003 bd2 ba1.9k sqft14707 Pine Cone Trl, Clermont, FL 34711Off Market
- $482,6004 bd3 ba2.2k sqft14643 Pine Cone Trl, Clermont, FL 34711Off Market
- $483,6003 bd2 ba2k sqft12925 Brown Bark Trl, Clermont, FL 34711Off Market
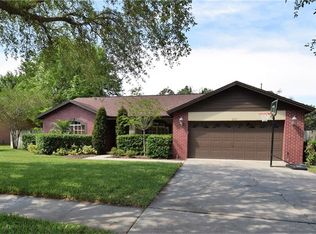
- $540,7004 bd4 ba2.4k sqft12749 Piney Woods Way, Clermont, FL 34711Off Market
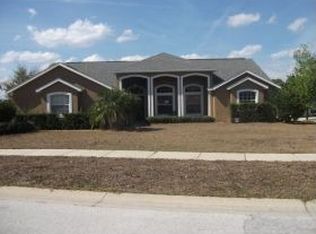
- $471,7004 bd2 ba2k sqft12937 Brown Bark Trl, Clermont, FL 34711Off Market
- $440,2004 bd3 ba2.1k sqft14715 Pine Cone Trl, Clermont, FL 34711Off Market
- $387,2003 bd2 ba1.8k sqft12917 Brown Bark Trl, Clermont, FL 34711Off Market
- $453,2004 bd3 ba2k sqft14637 Pine Cone Trl, Clermont, FL 34711Off Market
Nearby schools
GreatSchools rating
- 7/10Lost Lake Elementary SchoolGrades: PK-5Distance: 0.9 mi
- 8/10East Ridge Middle SchoolGrades: 6-8Distance: 0.6 mi
- 5/10East Ridge High SchoolGrades: 9-12Distance: 0.4 mi
Schools provided by the listing agent
- Elementary: Lost Lake Elem
- Middle: East Ridge Middle
- High: East Ridge High
Source: Stellar MLS. This data may not be complete. We recommend contacting the local school district to confirm school assignments for this home.
Get a cash offer in 3 minutes
Find out how much your home could sell for in as little as 3 minutes with a no-obligation cash offer.
Estimated market value
$523,900
Get a cash offer in 3 minutes
Find out how much your home could sell for in as little as 3 minutes with a no-obligation cash offer.
Estimated market value
$523,900
- Florida
- Lake County
- Clermont
- 34711
- 14651 PINE CONE TRAIL
Nearby cities
Nearby zip codes
Other Clermont Topics
