Skip main navigation
Sold for $410,000
  • $410,000

    14652 Shelford Way, Gainesville, VA 20155

    3beds
    1,775sqft
    Townhouse
    Built in 2007
    -- sqft lot
    $413,400 Zestimate®
    $231/sqft
    $2,981 Estimated rent

    Home value

    $413,400

    $384,000 - $446,000

    $2,981/mo

    Zestimate® history
    Loading
    Loading...

    Owner options

    List your home for rent

    $2,981/mo

    Rent Zestimate®

    Find your next renter with Zillow Rental Manager. Plus, with online applications, you can quickly screen prospective tenants – for free.

    Learn more

    $2,981/mo

    Rent Zestimate®

    Refinance and save

    $2,667/mo

    Est. payment

    Refinancing to a lower rate could help reduce your monthly payments and save thousands over the life of the loan.

    See today's rates

    $2,667/mo

    Est. payment

    Explore your selling options

    Work with a Zillow partner agent

    Leverage their expertise and Zillow's premium Showcase listings to get your home seen by more buyers.

    Get started

    List with your own agent

    Get your home in front of millions of buyers by listing it on Zillow.

    Learn how to do it

    Sell it yourself

    Take full control of how buyers see your home on Zillow by listing For Sale by Owner (FSBO).

    List your home

    What's special

    Double-sided gas fireplaceOpen-concept main levelGranite countertopsBrand-new lg appliancesFlooded with natural lightGourmet kitchenUpgraded walk-in closet
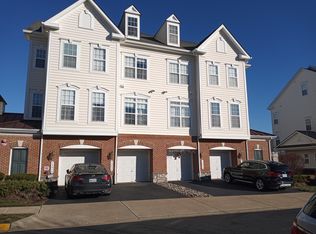
    Discover modern elegance in this beautifully upgraded 3-level townhome in The Parks at Piedmont. Flooded with natural light on all three levels, this home offers an open-concept main level featuring a spacious living area, dining room, and gourmet kitchen with granite countertops, a center island with sink and dishwasher, and brand-new LG appliances, including a state-of-the-art French door refrigerator with InstaView and Door Cooling technology. A double-sided gas fireplace elegantly separates the kitchen and living room, creating a cozy atmosphere. Direct access to the one-car garage and driveway adds ultimate convenience. The second level is a private retreat, dedicated to the owner’s suite. The spacious corner bedroom is bathed in natural light and features an upgraded walk-in closet and an ensuite bathroom with a soaking tub and separate shower. The third level includes two generously sized bedrooms, a second full bathroom, and a versatile nook perfect for a home office or entertainment area. The laundry room, conveniently located on this level, is equipped with a new washer and dryer installed in 2022. Additional updates include a new HVAC system (2022), central vacuum system, and plush carpeting throughout (2022). The Parks at Piedmont offers resort-style amenities, including a pool, tennis and basketball courts, walking trails, a fitness center, and serene ponds. Nestled close to major commuter routes and local attractions, this home perfectly combines comfort, convenience, and community living. Schedule a tour today and experience all this home has to offer!

    Zillow last checked:

    Listing updated:

    Listed by:

    Victor Criales 703-403-0563,

    EXP Realty, LLC

    Bought with:

    Chris Howell, BR98372594

    Washington Street Realty LLC

    Source: Bright MLS,MLS#: VAPW2085210MLS Logo

    Facts & features

    Interior

    Bedrooms & bathrooms
    • Bedrooms: 3
    • Bathrooms: 3
    • Full bathrooms: 2
    • 1/2 bathrooms: 1
    • Main level bathrooms: 1
    Basement
    • Area: 0
    Heating
    • Forced Air, Natural Gas
    Cooling
    • Ceiling Fan(s), Central Air, Electric
    Appliances
    • Included: Microwave, Central Vacuum, Dishwasher, Disposal, Dryer, Ice Maker, Intercom, Oven/Range - Gas, Refrigerator, Stainless Steel Appliance(s), Washer, Gas Water Heater
    • Laundry: Upper Level
    Features
    • Central Vacuum, Dining Area, Pantry, Soaking Tub, Walk-In Closet(s)
    • Flooring: Carpet
    • Windows: Window Treatments
    • Has basement: No
    • Number of fireplaces: 1
    • Fireplace features: Gas/Propane
    Interior area
    • Total structure area: 1,775
    • Total interior livable area: 1,775 sqft
    • Finished area above ground: 1,775
    • Finished area below ground: 0

    Property

    Parking
    • Total spaces: 1
    • Parking features: Garage Door Opener, Garage Faces Front, Inside Entrance, Attached, Driveway
    • Attached garage spaces: 1
    • Has uncovered spaces: Yes
    Accessibility
    • Accessibility features: None
    Features
    • Levels: Three
    • Stories: 3
    • Exterior features: Sidewalks
    • Pool features: Community
    Details
    • Additional structures: Above Grade, Below Grade
    • Parcel number: 7397294992.01
    • Zoning: PMR
    • Special conditions: Standard
    • Other equipment: Intercom

    Construction

    Type & style
    • Home type: Townhouse
    • Architectural style: Colonial
    • Property subtype: Townhouse
    Materials
    • Brick, Vinyl Siding
    • Foundation: Other
    Condition
    • New construction: No
    • Year built: 2007

    Utilities & green energy

    • Sewer: Public Sewer
    • Water: Public

    Community & neighborhood

    Security
    • Security features: Security System, Smoke Detector(s), Fire Sprinkler System
    Location
    • Region: Gainesville
    • Subdivision: Parks At Piedmont South

    HOA & financial

    HOA
    • Has HOA: Yes
    • HOA fee: $189 monthly
    • Amenities included: Common Grounds, Basketball Court, Pool, Tot Lots/Playground
    • Services included: Trash, Snow Removal
    • Association name: PARKS AT PIEDMONT
    • Second association name: Parks At Piedmont South Condo
    Other fees
    • Condo and coop fee: $434 monthly

    Other

    Other facts
    • Listing agreement: Exclusive Right To Sell
    • Listing terms: Conventional,Cash,FHA
    • Ownership: Condominium

    Price history

    DateEventPrice
    1/30/2025Sold$410,000$231/sqft
    Source: Bright MLS #VAPW2085210 Report a problem
    1/6/2025Contingent$410,000$231/sqft
    Source: Bright MLS #VAPW2085210 Report a problem
    1/2/2025Listed for sale$410,000+18.2%$231/sqft
    Source: Bright MLS #VAPW2085210 Report a problem
    4/12/2022Sold$347,000+14.7%$195/sqft
    Source: Public Record Report a problem
    12/26/2007Sold$302,545$170/sqft
    Source: Public Record Report a problem

    Public tax history

    YearProperty taxesTax assessment
    2025$3,865 +9%$394,200 +10.5%
    2024$3,546 +4.5%$356,600 +9.3%
    2023$3,394 +1.9%$326,200 +11.1%
    2022$3,332 +2.1%$293,600 +10.3%
    2021$3,263 +4%$266,100 +5%
    2020$3,138 +127.7%$253,500 +11.1%
    2019$1,378 -46.5%$228,200 +7%
    2018$2,574 -0.7%$213,200 +1.7%
    2017$2,592 $209,700 -0.4%
    2016$2,592 -0.2%$210,500 -0.3%
    2015$2,597 $211,200 +2.3%
    2014$2,597 $206,500 +25.2%
    2013-- $165,000 +5.6%
    2012-- $156,300 -4.4%
    2010-- $163,500 +1.9%
    2009-- $160,400 -34.4%
    2008-- $244,400

    Find assessor info on the county website

    Neighborhood: 20155

    Nearby schools

    GreatSchools rating
    Schools provided by the listing agent
    • District: Prince William County Public Schools

    Source: Bright MLS. This data may not be complete. We recommend contacting the local school district to confirm school assignments for this home.

    Get a cash offer in 3 minutes
    Find out how much your home could sell for in as little as 3 minutes with a no-obligation cash offer.
    Estimated market value
    $413,400
    Get a cash offer in 3 minutes
    Find out how much your home could sell for in as little as 3 minutes with a no-obligation cash offer.
    Estimated market value
    $413,400