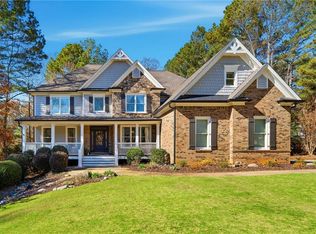
Welcome Home! This beautiful four-sided brick home is a hidden gem in one of the most highly sought after gated communities in Alpharetta/Milton area. A rare opportunity to live in Clearbrooke on one of the largest lots in the neighborhood. You'll be delighted as you arrive, beautifully landscaped and meticulously maintained front yard with pebble stone accenting both sides of the long private driveway surrounded by trees and nature with plenty of room to play. Property sits on 1.34 acres next to 2+ acres of unbuildable common area. An inviting front porch welcomes you and your guests as you step into foyer flanked by dining room and piano room. You'll feel the coziness of the two story great room with natural light beaming throughout the open floor plan with stacked stone fireplace and built in shelving. The great room leads to a large oversized gourmet kitchen, which features double ovens, microwave drawer, stainless steel cooktop, hood, two large custom walk-in pantries and an expansive island with plenty of seating to entertain your guests. Gather your guests by the second stone fireplace for a meal or use as sitting area with custom built-ins overlooking the screened in porch with tree lined views. Enjoy some privacy in this fabulous covered screened in porch with vaulted ceiling, wood beams, iron spindles overlooking this expansive backyard with easy access to grill or play. Backyard is flat with plenty of room for that oversized pool of your dreams. In addition, the main level offers a full bath and bedroom or large office overlooking backyard. Primary suite is located on the second level with double vanity, walk-in shower, separate spa tub and large custom closet. Three additional oversized bedrooms with their own private bath and walk-in closets. Expansive laundry room is on second level with easy access from bedrooms with drying rack, built-in cabinets and tons of counter space for your laundry folding. The terrace level features additional living space, great for entertaining or as an en-law suite with a kitchen/bar area, wrap around counters, microwave, wine chiller, cabinets, and space for a fridge. A game room, media room, exercise room or playroom, office space, bedroom or craft room and a full oversized bathroom, with three storage rooms and easy access to the backyard and deck. This home offers a prime location in a well established, peaceful neighborhood known for it's quaintness and charm. Close proximity to award winning Cambridge High School District and popular Kings Ridge Christian school. Only minutes to Avalon, Halcyon, Downtown Alpharetta and Crabapple, fabulous local restaurants, shopping, sports complex, parks and trails with easy access to GA-400. This home has many exceptional features with upgrades inside and out - truly an amazing home, a lifestyle and a rare opportunity to live in this special community. Interior photos will be posted soon
Closed
Zillow last checked:
Listing updated:
Bought with:
Non Mls Salesperson, 372282
Non-Mls Company
Source: GAMLS,MLS#: 10217034
Price history
| Date | Event | Price |
|---|---|---|
| 12/1/2023 | Sold | $1,300,000+0%$201/sqft |
Source:  GAMLS #10217034 Report a problem GAMLS #10217034 Report a problem | ||
| 11/18/2023 | Pending sale | $1,299,999$201/sqft |
Source:  FMLS GA #7291741 Report a problem FMLS GA #7291741 Report a problem | ||
| 11/18/2023 | Listed for sale | $1,299,999$201/sqft |
Source: FMLS GA #7291741 Report a problem | ||
| 11/15/2023 | Pending sale | $1,299,999$201/sqft |
Source: FMLS GA #7291741 Report a problem | ||
| 11/15/2023 | Listed for sale | $1,299,999$201/sqft |
Source: FMLS GA #7291741 Report a problem | ||
| 11/8/2023 | Pending sale | $1,299,999$201/sqft |
Source: FMLS GA #7291741 Report a problem | ||
| 11/7/2023 | Listed for sale | $1,299,999$201/sqft |
Source: FMLS GA #7291741 Report a problem | ||
| 11/2/2023 | Pending sale | $1,299,999$201/sqft |
Source: FMLS GA #7291741 Report a problem | ||
| 10/27/2023 | Listed for sale | $1,299,999+74.4%$201/sqft |
Source: GAMLS #10217034 Report a problem | ||
| 5/18/2018 | Sold | $745,500-2.5%$115/sqft |
Source:  GAMLS #8352480 Report a problem GAMLS #8352480 Report a problem | ||
| 4/25/2018 | Pending sale | $765,000$118/sqft |
Source: Harry Norman, REALTORS� #5986422 Report a problem | ||
| 4/16/2018 | Price change | $765,000-2.5%$118/sqft |
Source: Harry Norman, REALTORS� #5986422 Report a problem | ||
| 3/29/2018 | Listed for sale | $785,000+7%$122/sqft |
Source: Harry Norman, REALTORS� #5986422 Report a problem | ||
| 3/9/2017 | Sold | $733,500-2.2%$114/sqft |
Source:  FMLS GA #5803112 Report a problem FMLS GA #5803112 Report a problem | ||
| 2/10/2017 | Pending sale | $750,000$116/sqft |
Source: Harry Norman, REALTORS� #5803112 Report a problem | ||
| 2/8/2017 | Listed for sale | $750,000+17.2%$116/sqft |
Source: HARRY NORMAN REALTORS #8132540 Report a problem | ||
| 8/6/2009 | Sold | $640,000$99/sqft |
Source: Public Record Report a problem | ||
Get a cash offer in 3 minutes
Find out how much your home could sell for in as little as 3 minutes with a no-obligation cash offer.
Estimated market value
$1,444,600
