Priced perfectly for first-time buyers — this is your opportunity! Add your personal touches with renovations or updates to make this charming home truly your own. It’s being offered at an attractive sale price you won’t want to miss. This lovely two-level townhome offers a welcoming layout perfect for first-time buyers or anyone looking for comfort and convenience. The main entrance features a bay window, filling the space with natural light and warmth. A great sale price for first-time buyers — this is your opportunity! You can add your own personal touches for any renovations or updates in this charming home. It's being offered at a very attractive sale price. Don't miss your chance to own this home in an area with excellent access to public transportation! Located near Woodbridge Town Center, the property is just minutes from key transit points: Route 1 @ Occoquan Rd – just a 2-minute walk Woodbridge Destination Station – about a 5-minute walk Woodbridge VRE Station – approximately 3 minutes on foot For buses that travel directly to I‑95 Exit 156 (Dale City / Rippon Landing), nearby stops. and much more! Additional photos will be uploaded soon. Seller prefers to use Strategic National Title Group-
Sold for $315,000
Zillow last checked:
Listing updated:
Bought with:
Dilyara Daminova, 0225210659
Samson Properties
Source: Bright MLS,MLS#: VAPW2103730
Price history
| Date | Event | Price |
|---|---|---|
| 4/9/2026 | Listing removed | $2,550$2/sqft |
Source: Zillow Rentals Report a problem | ||
| 2/18/2026 | Listed for rent | $2,550+1%$2/sqft |
Source: Zillow Rentals Report a problem | ||
| 1/28/2026 | Listing removed | $2,525$2/sqft |
Source: Bright MLS #VAPW2109216 Report a problem | ||
| 1/6/2026 | Price change | $2,525-6.5%$2/sqft |
Source: Bright MLS #VAPW2109216 Report a problem | ||
| 12/16/2025 | Listed for rent | $2,700$2/sqft |
Source: Bright MLS #VAPW2109216 Report a problem | ||
| 10/30/2025 | Sold | $315,000-4.5%$242/sqft |
Source:  Bright MLS #VAPW2103730 Report a problem Bright MLS #VAPW2103730 Report a problem | ||
| 10/12/2025 | Pending sale | $330,000$253/sqft |
Source: Bright MLS #VAPW2103730 Report a problem | ||
| 10/5/2025 | Listed for sale | $330,000+7.9%$253/sqft |
Source: Bright MLS #VAPW2103730 Report a problem | ||
| 3/25/2023 | Listing removed | $305,900$235/sqft |
Source: Bright MLS #VAPW2045972 Report a problem | ||
| 3/24/2023 | Listed for sale | $305,900$235/sqft |
Source: Bright MLS #VAPW2045972 Report a problem | ||
| 3/7/2023 | Pending sale | $305,900$235/sqft |
Source: Bright MLS #VAPW2045972 Report a problem | ||
| 3/2/2023 | Price change | $305,900-4.4%$235/sqft |
Source: Bright MLS #VAPW2045972 Report a problem | ||
| 2/26/2023 | Listed for sale | $319,900+42.9%$246/sqft |
Source: Bright MLS #VAPW2045972 Report a problem | ||
| 7/31/2018 | Sold | $223,900$172/sqft |
Source: Public Record Report a problem | ||
| 7/9/2018 | Pending sale | $223,900$172/sqft |
Source: NBI Realty LLC #1000404366 Report a problem | ||
| 6/10/2018 | Price change | $223,900-2.6%$172/sqft |
Source: NBI Realty LLC #1000404366 Report a problem | ||
| 6/6/2018 | Listed for sale | $229,900$177/sqft |
Source: NBI Realty LLC #1000404366 Report a problem | ||
| 5/28/2018 | Pending sale | $229,900$177/sqft |
Source: NBI Realty LLC #1000404366 Report a problem | ||
| 5/16/2018 | Price change | $229,900-1.8%$177/sqft |
Source: NBI Realty LLC #1000404366 Report a problem | ||
| 4/16/2018 | Listed for sale | $234,000+175.3%$180/sqft |
Source: Nbi Realty Llc #1000404366 Report a problem | ||
| 4/14/2009 | Sold | $85,000+7.6%$65/sqft |
Source: Public Record Report a problem | ||
| 1/29/2009 | Listed for sale | $79,000-62.4%$61/sqft |
Source: Remax Allegiance #PW6902913 Report a problem | ||
| 12/8/2004 | Sold | $209,900$161/sqft |
Source: Public Record Report a problem | ||
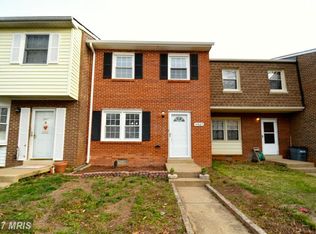
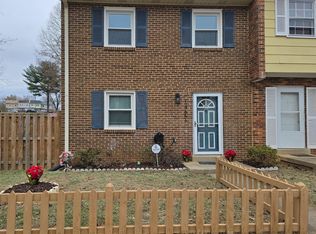
Nearby homes

Get a cash offer in 3 minutes
Find out how much your home could sell for in as little as 3 minutes with a no-obligation cash offer.
Estimated market value
$317,900
